1-1 Sunnybank Place, Edinburgh, EH7 5TJ
About the property
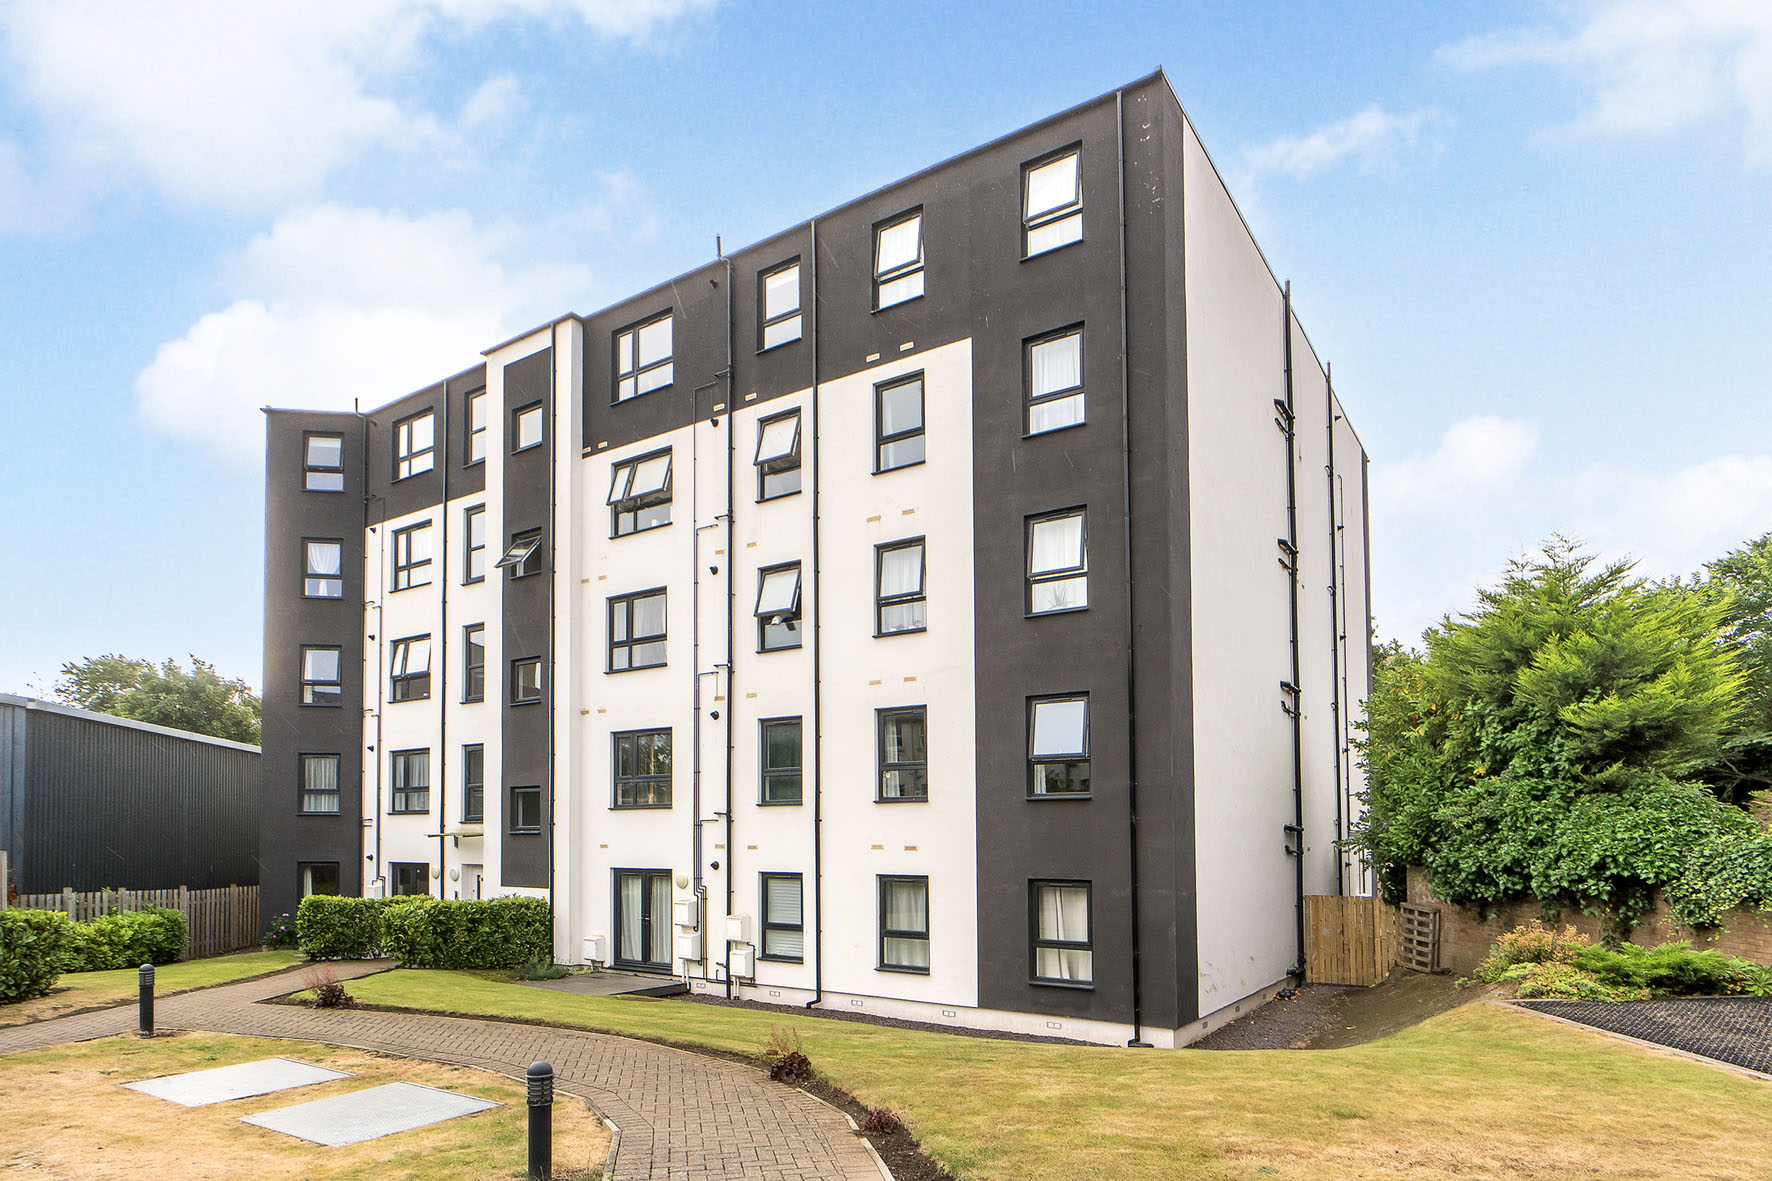
Welcome to a beautiful two-bedroom ground-floor flat which forms part of a popular modern development with a prime location in sought-after Abbeyhill.
Presented in true walk-in condition, this city home enjoys bright and airy interiors that are finished to high standards with a blank canvas of décor throughout.
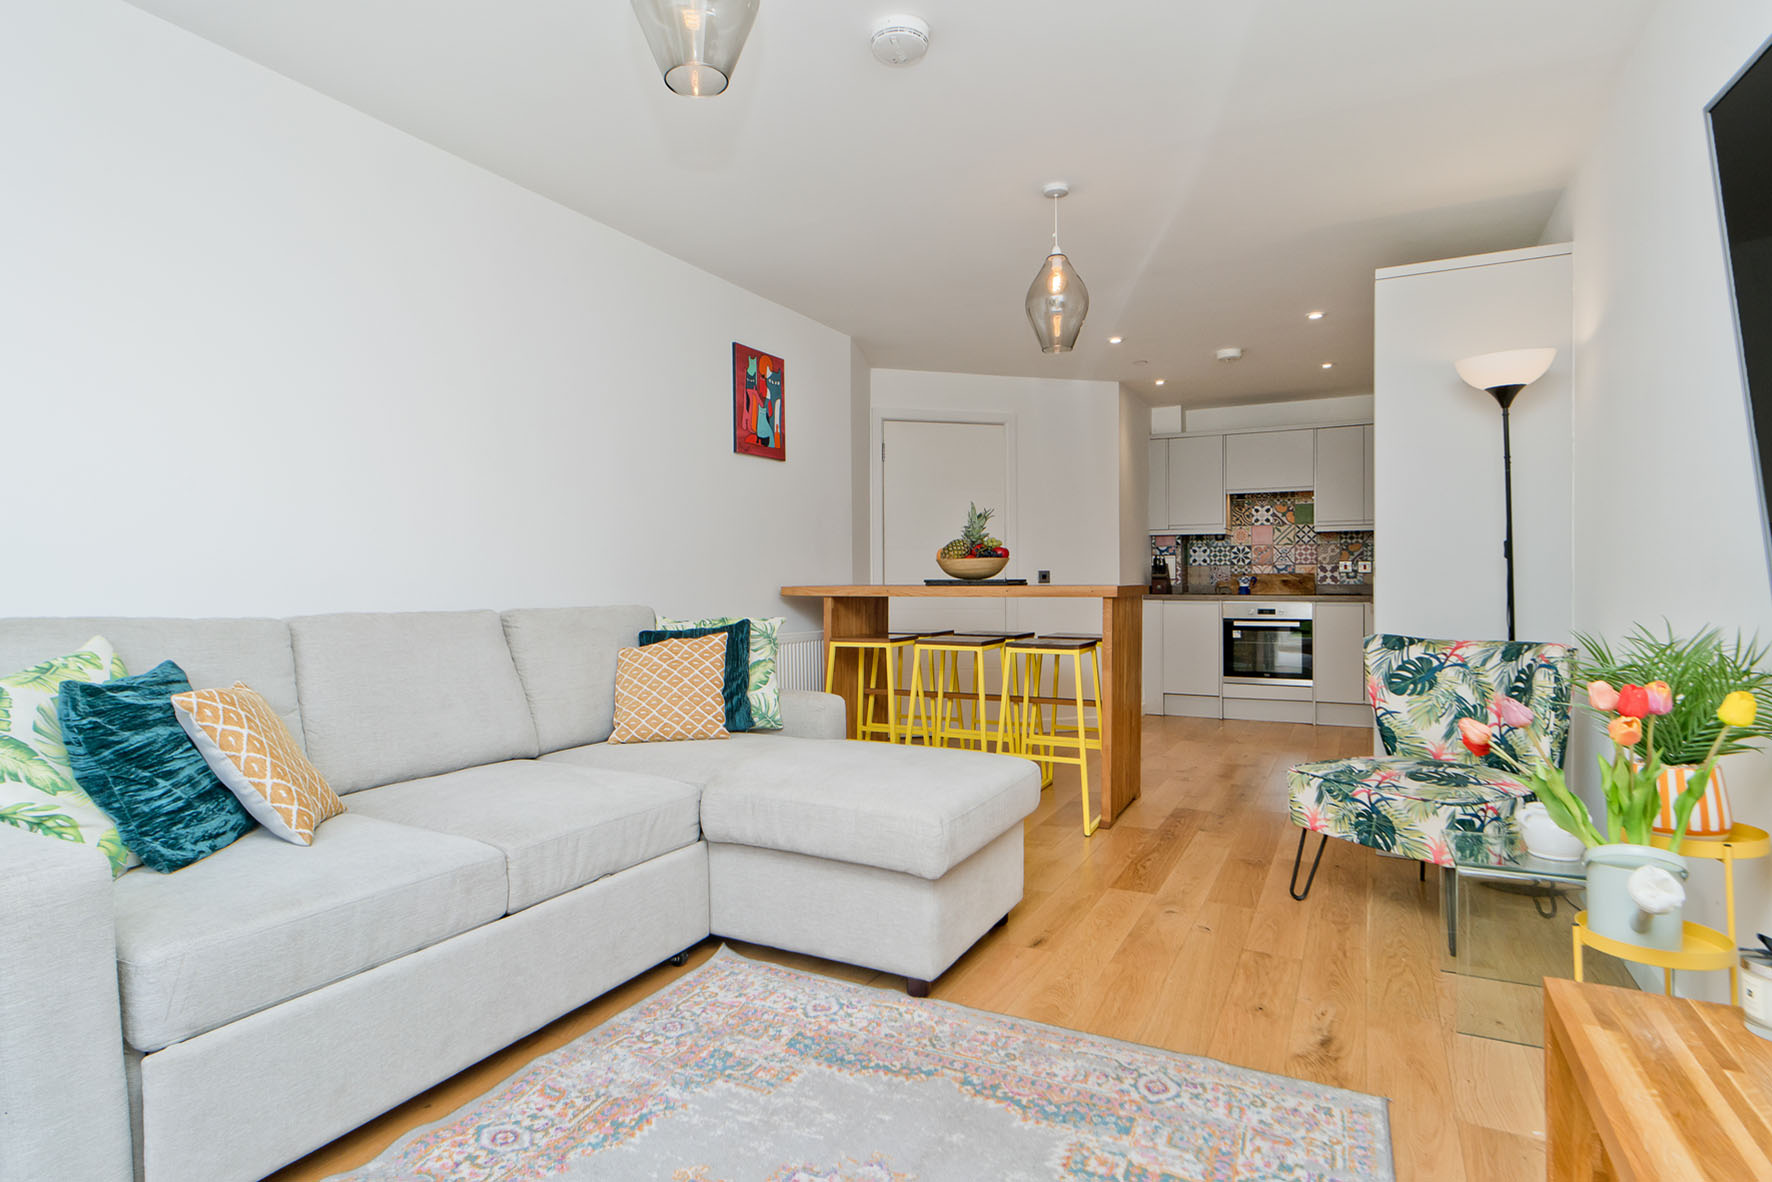
It boasts a sociable open-plan reception area and stylish kitchen, as well as a fashionable en-suite and family bathroom. Generous storage also helps to maintain a clutter-free home.
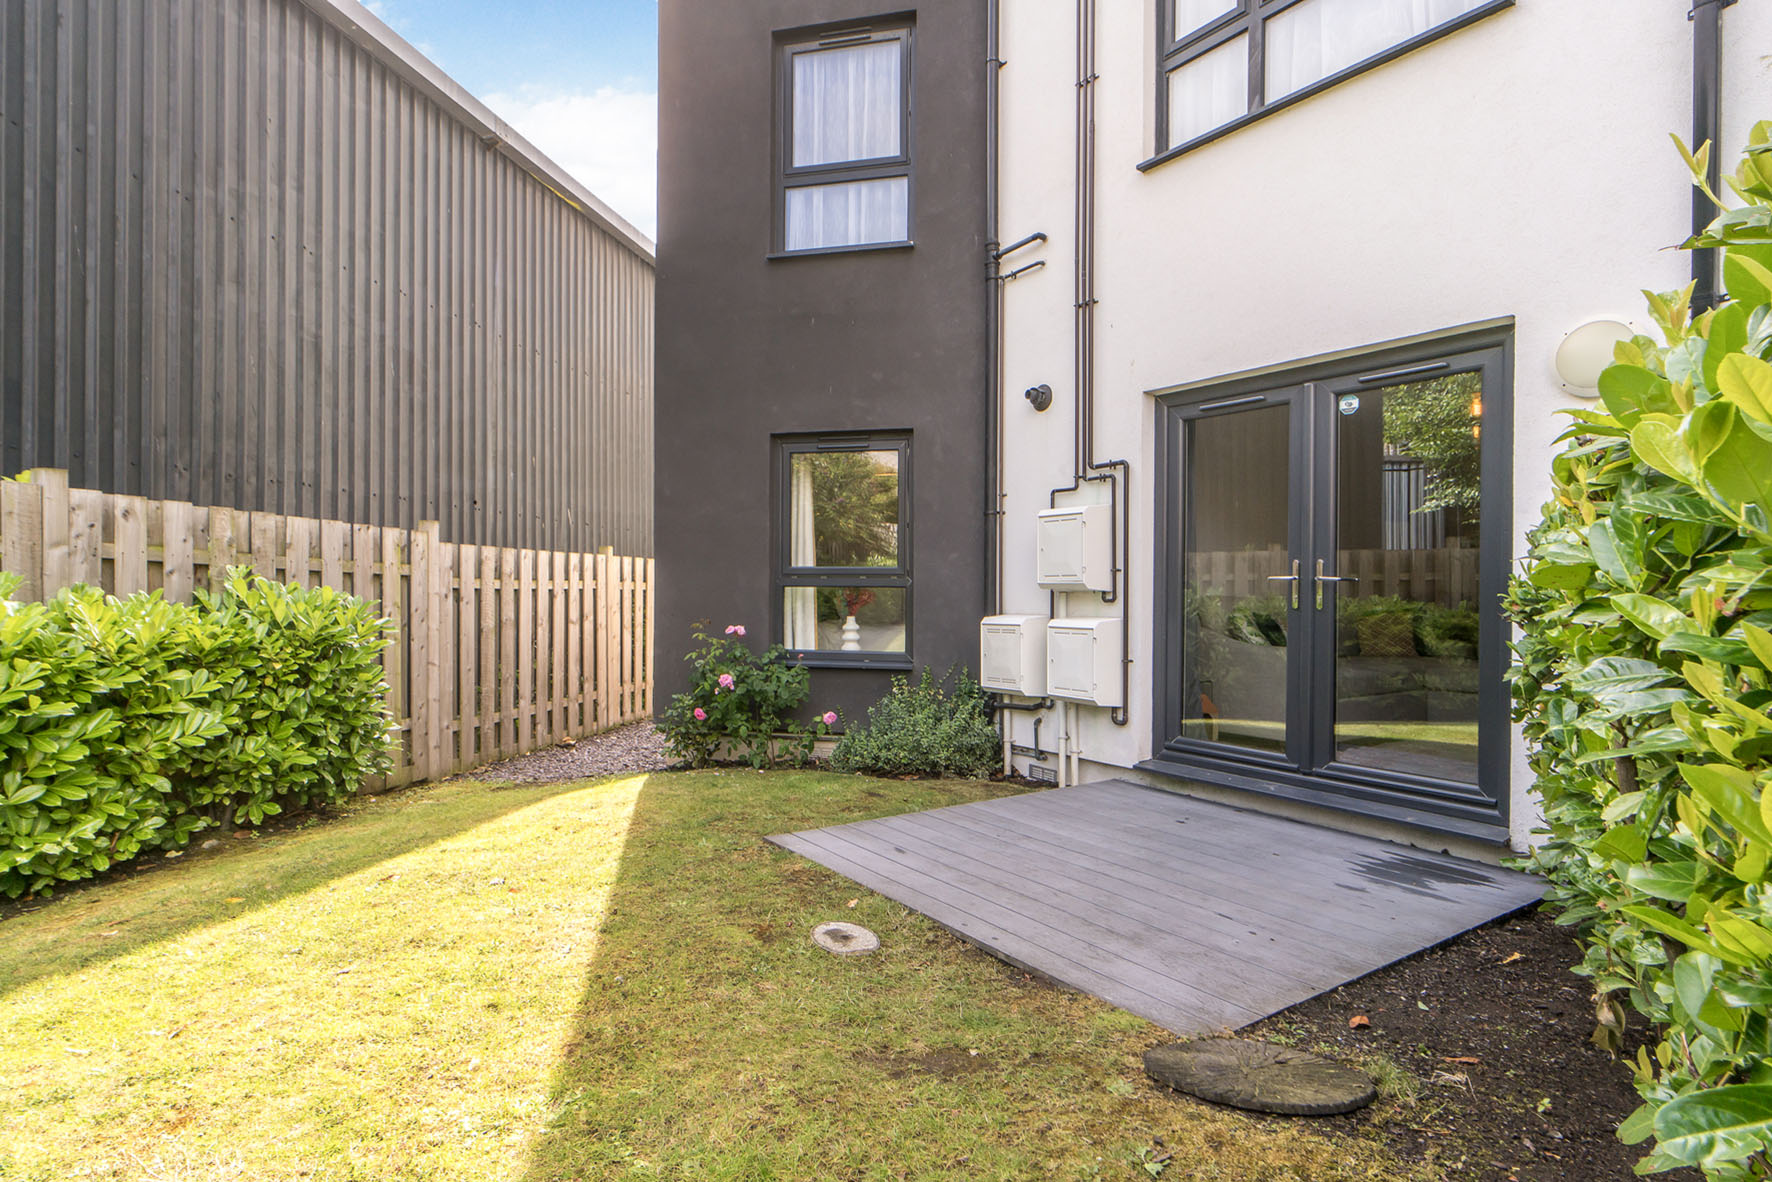
A private patio and on-street parking complete this attractive residence.
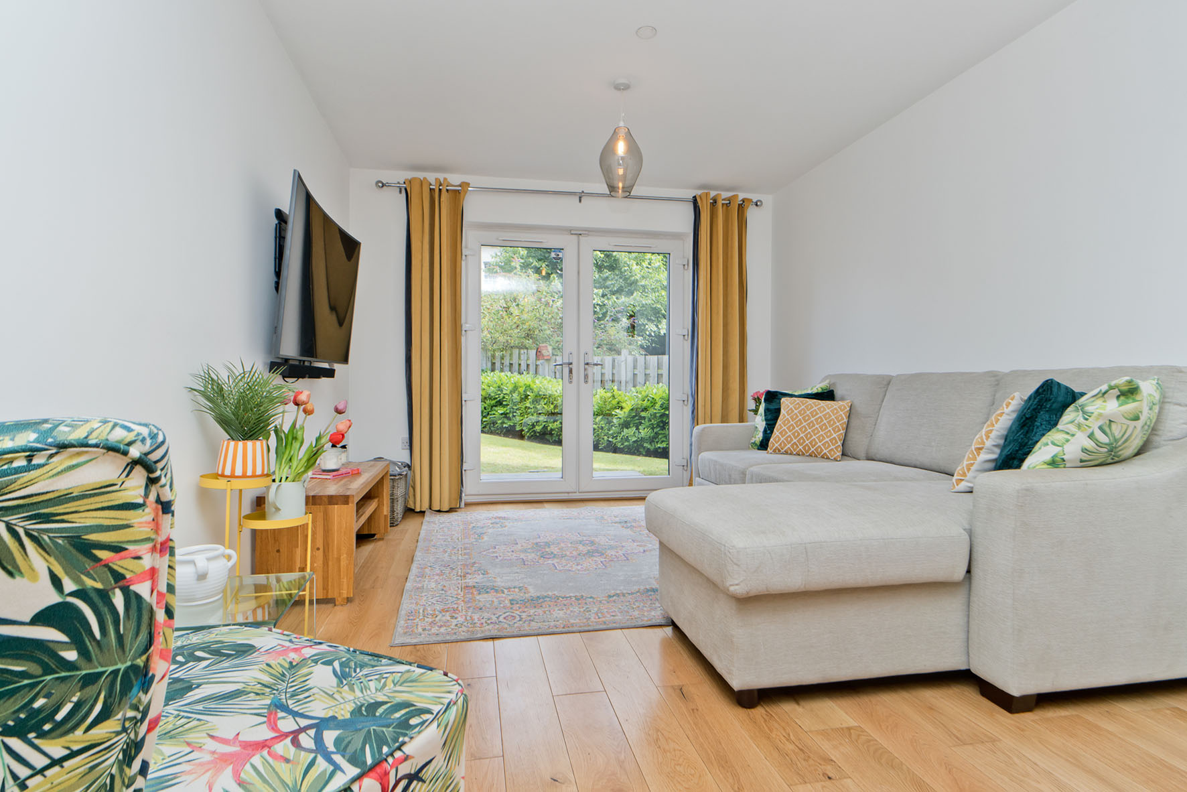
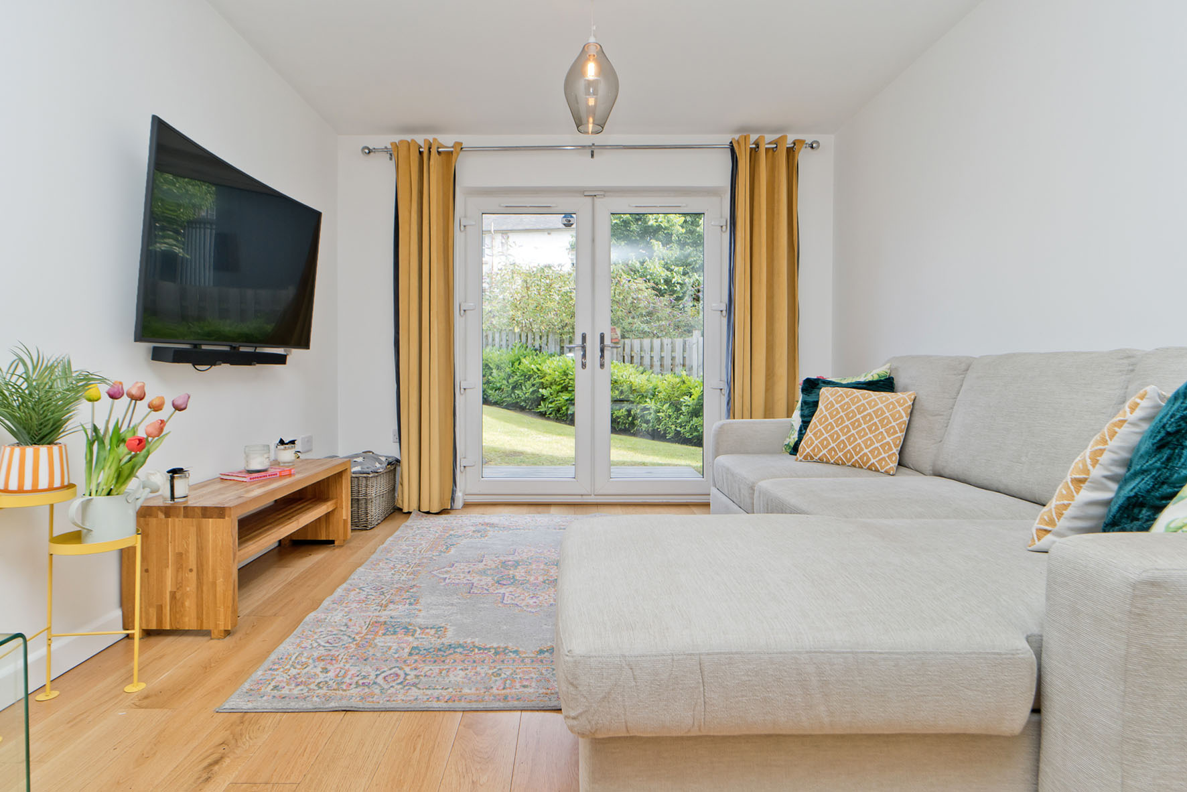
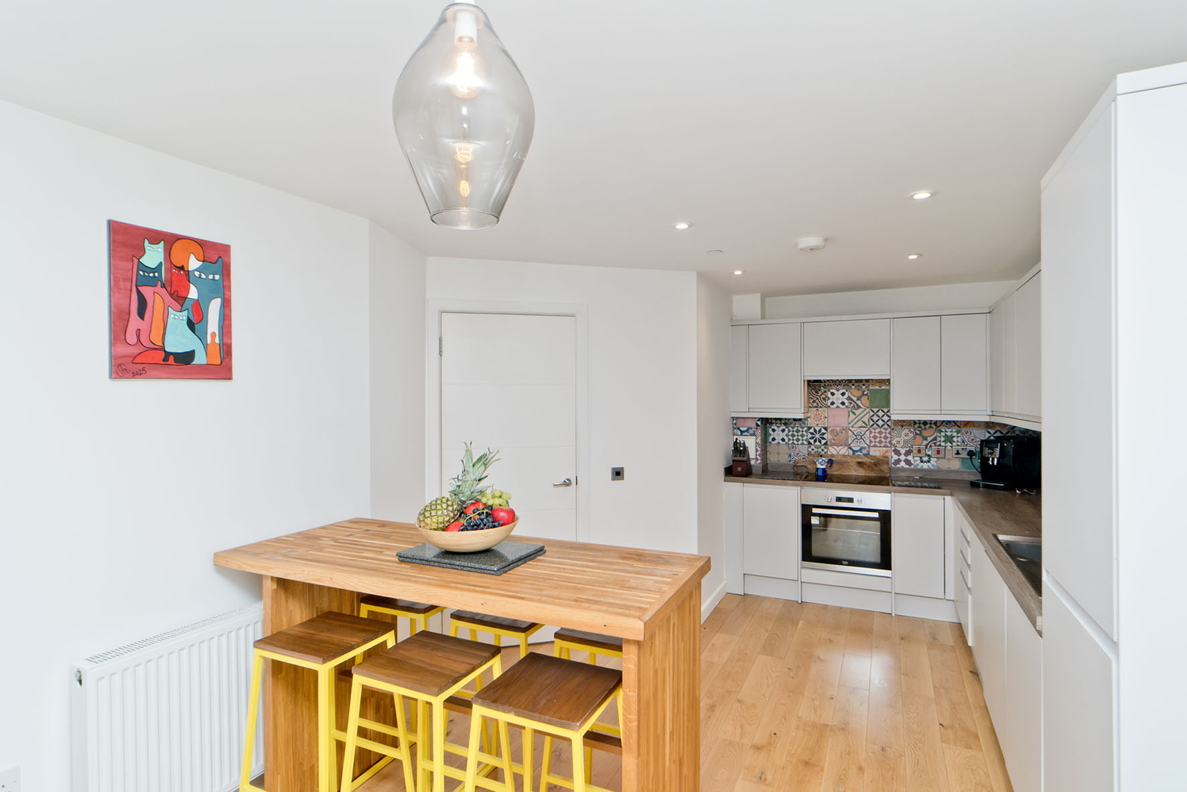
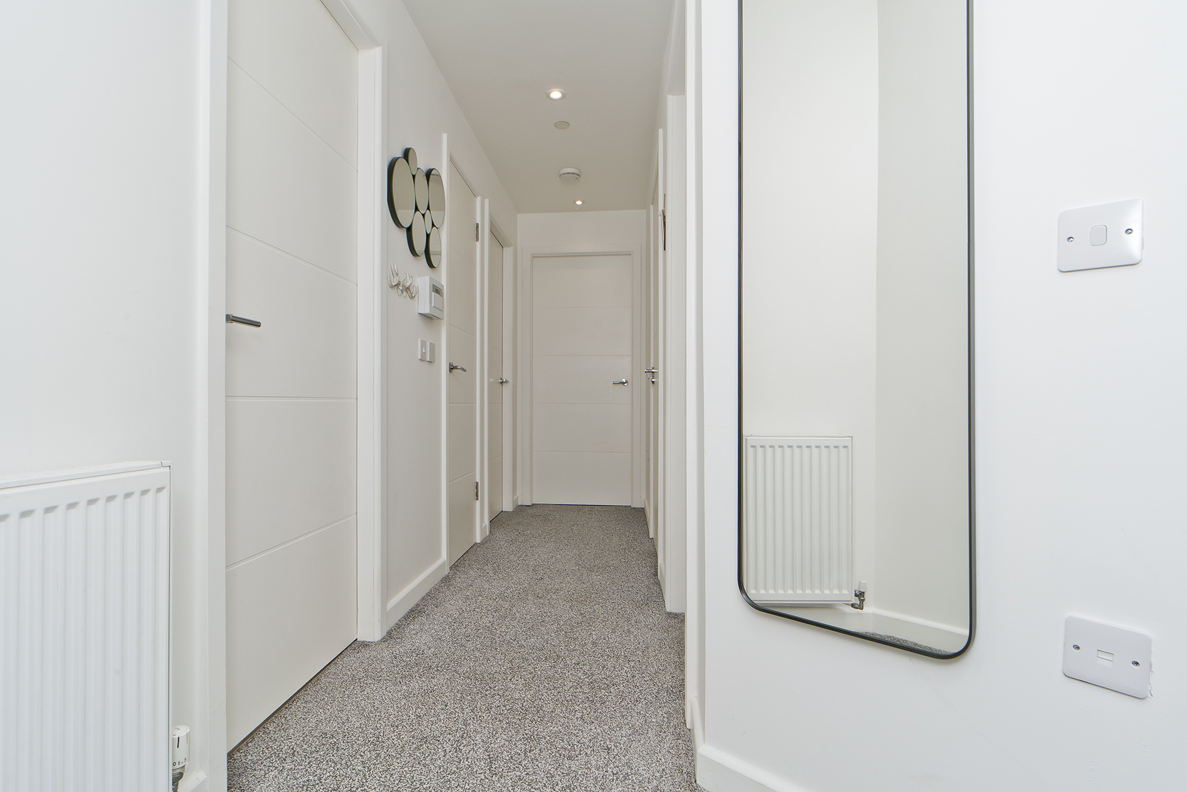
The home begins with a welcoming entrance hall that offers built-in storage and a lovely first impression, thanks to its crisp white décor and carpeting. The neutral styling continues into the open-plan kitchen, living and dining room which enjoys a generous footprint fronted by French doors that can be used as a private main-door entrance, if preferred.
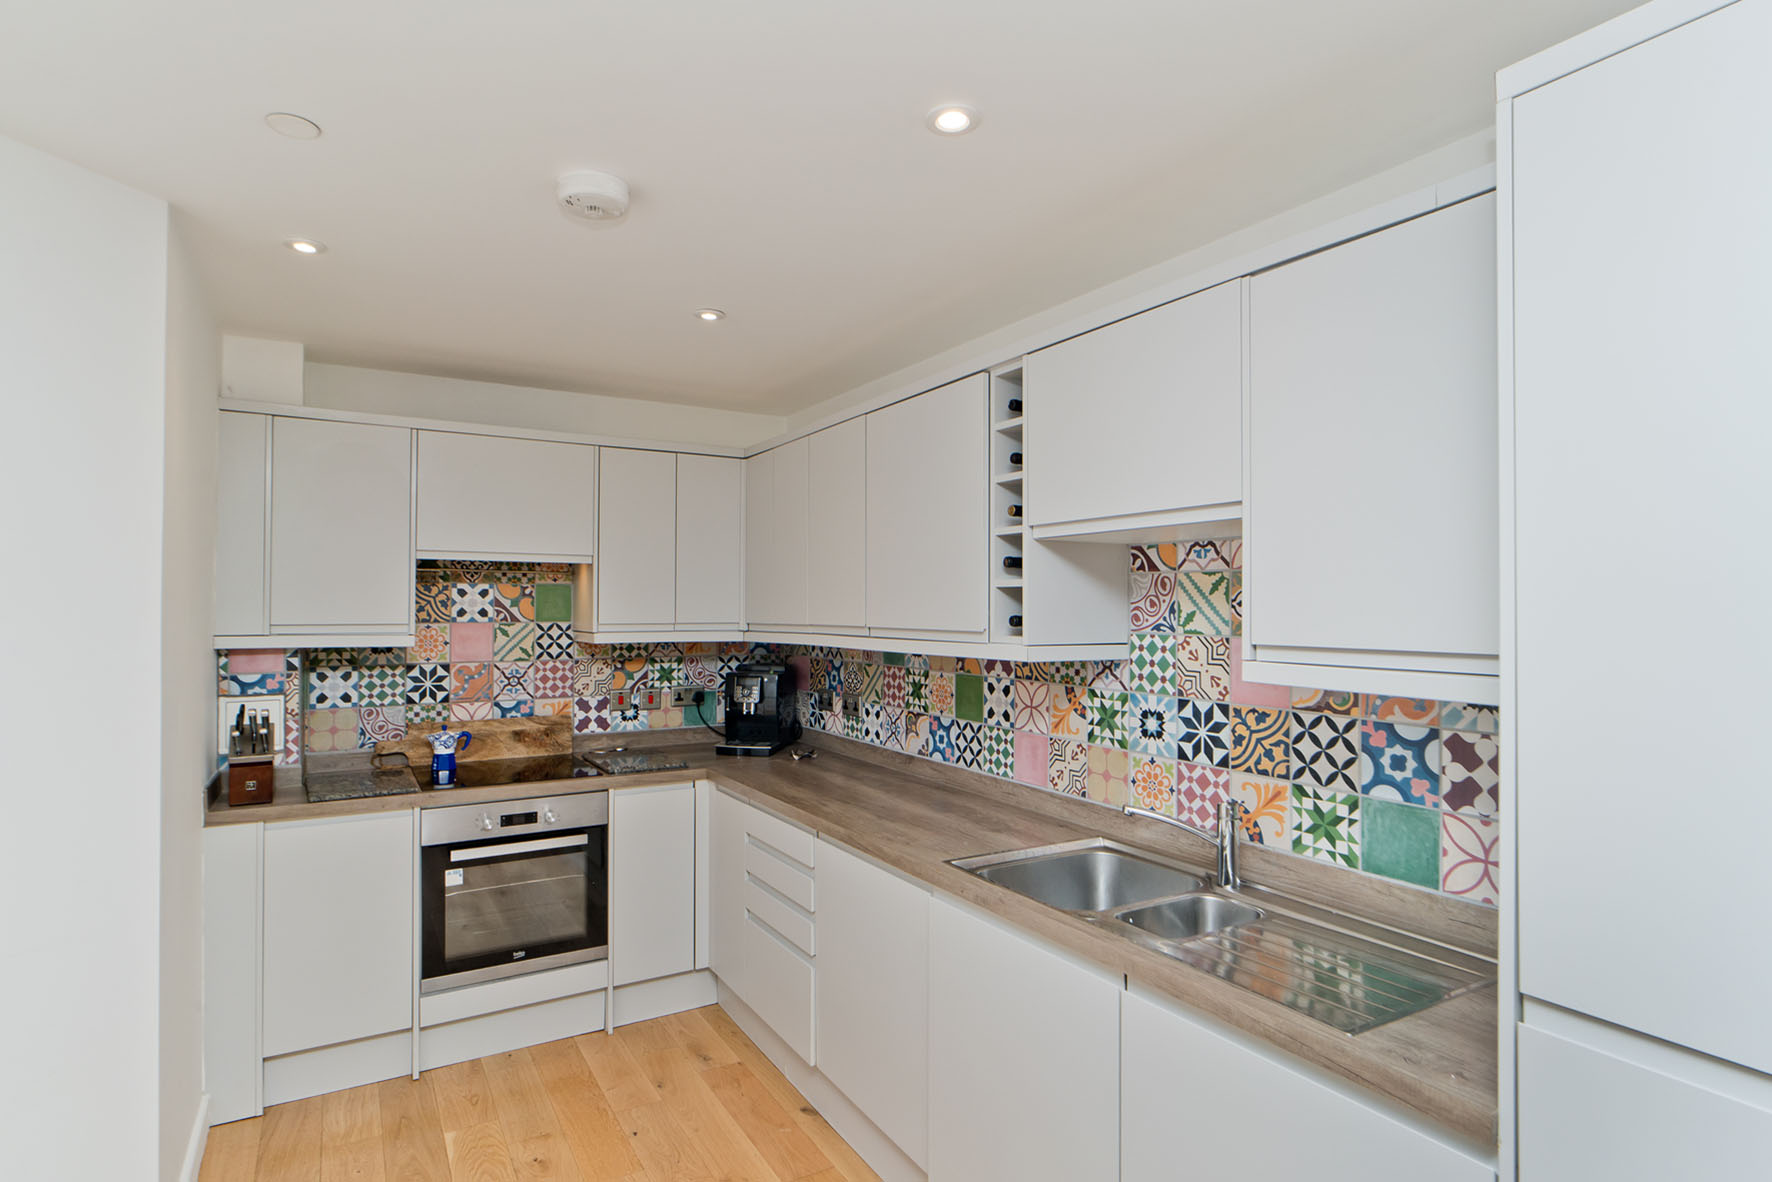
A rich, engineered wood floor brightens this reception area, while the ultra-modern kitchen further complements the aesthetic, providing handle-less cabinetry that matches the décor enhancing the sense of space. Chic splashbacks bring style, alongside timber-toned worktops for food preparation. Integrated appliances complete the sleek look.
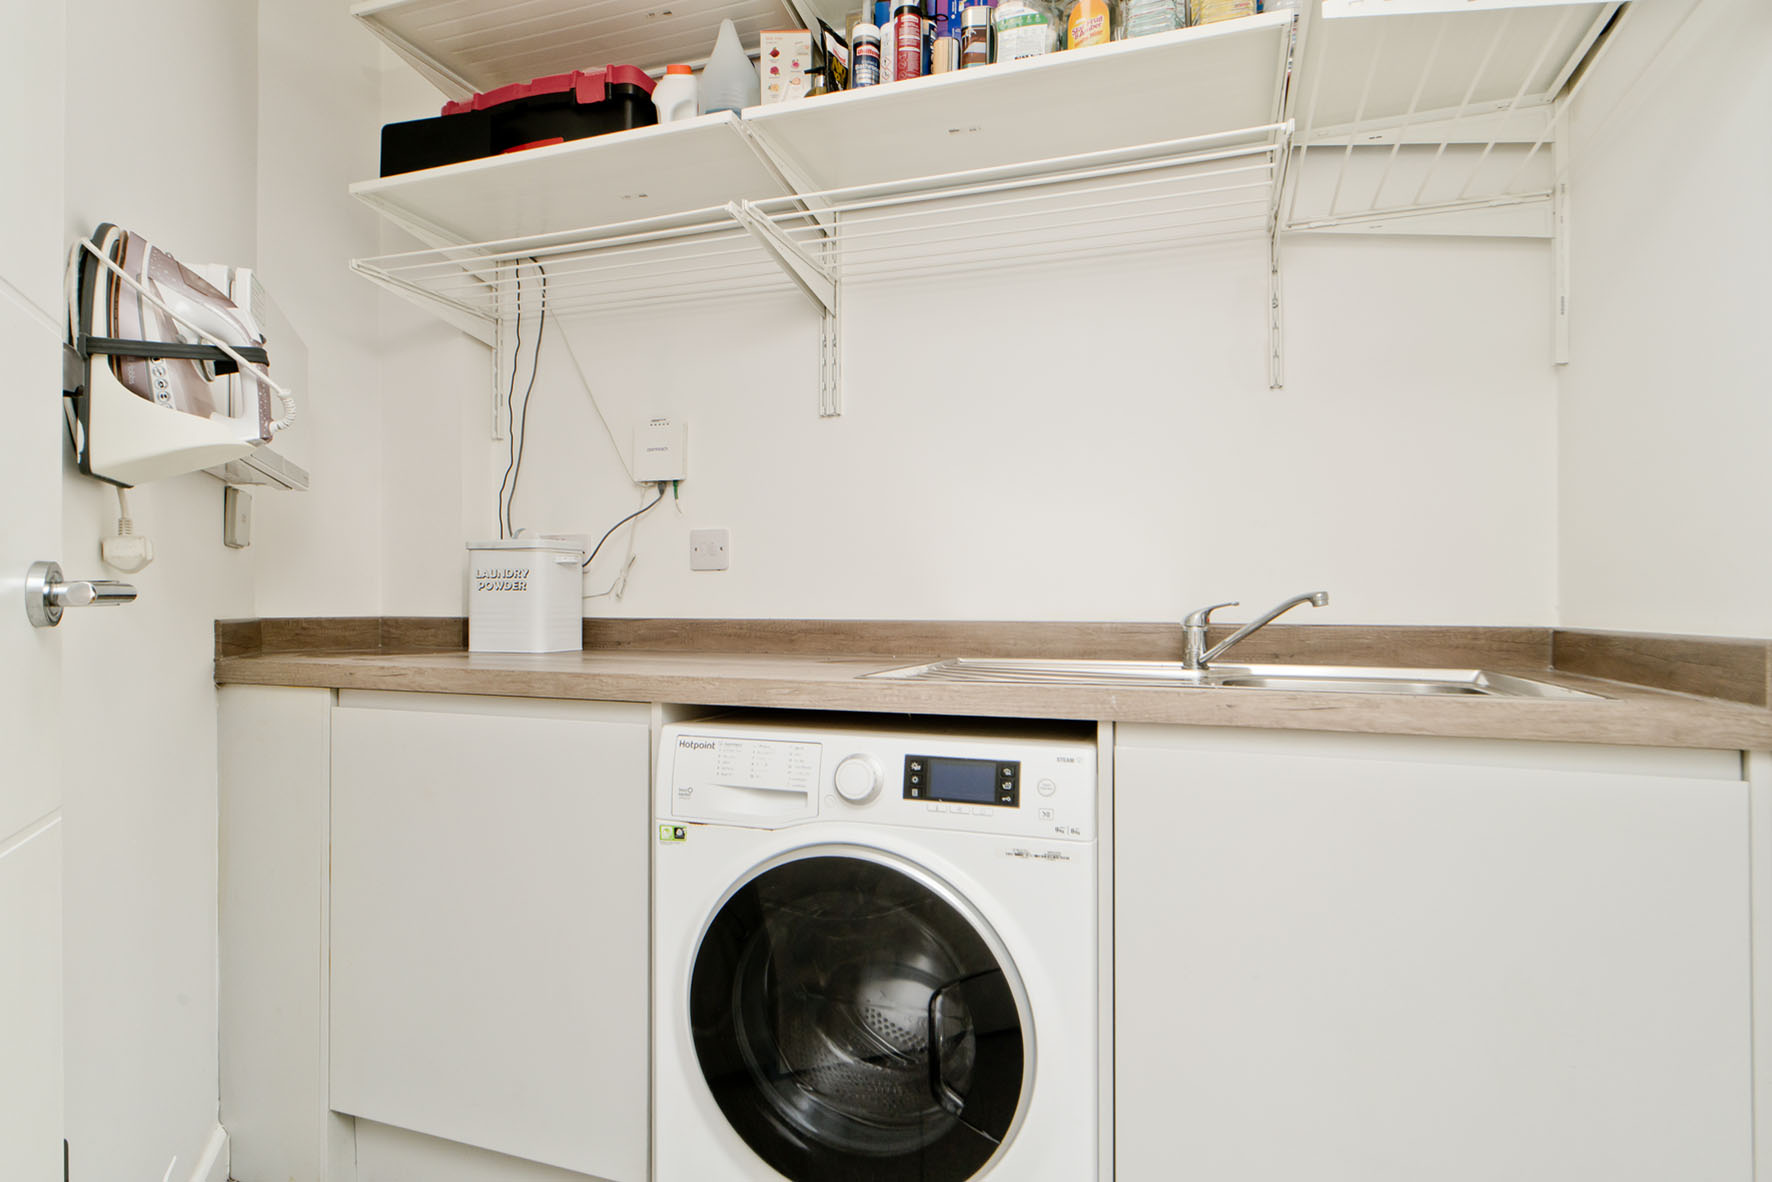
A utility room offers a quiet locale for laundry.
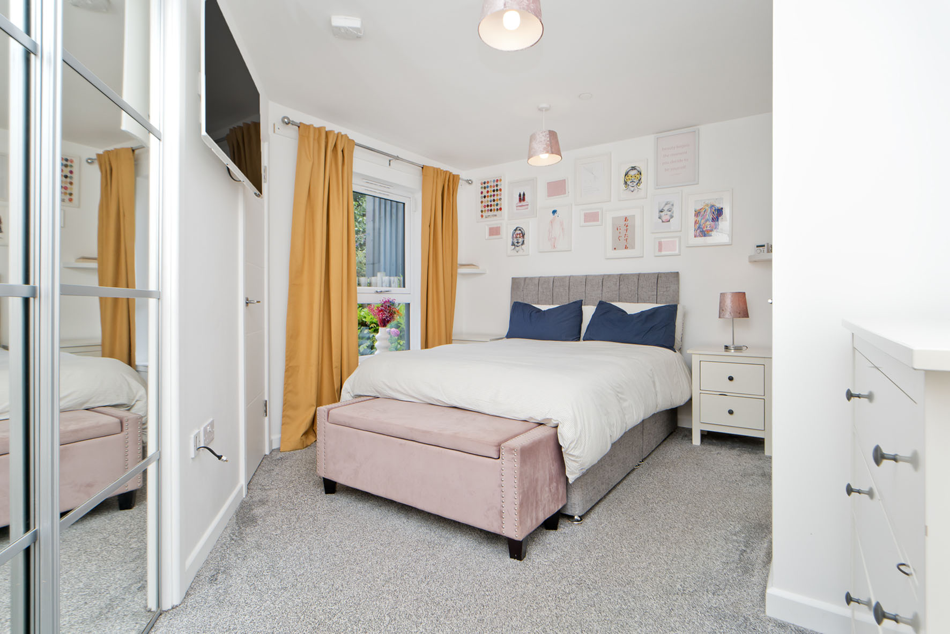
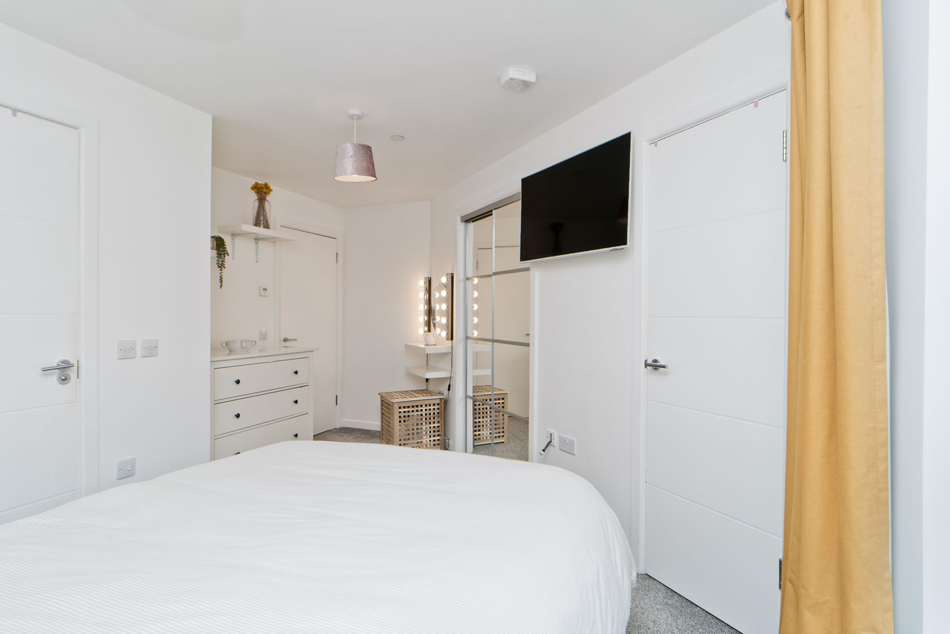
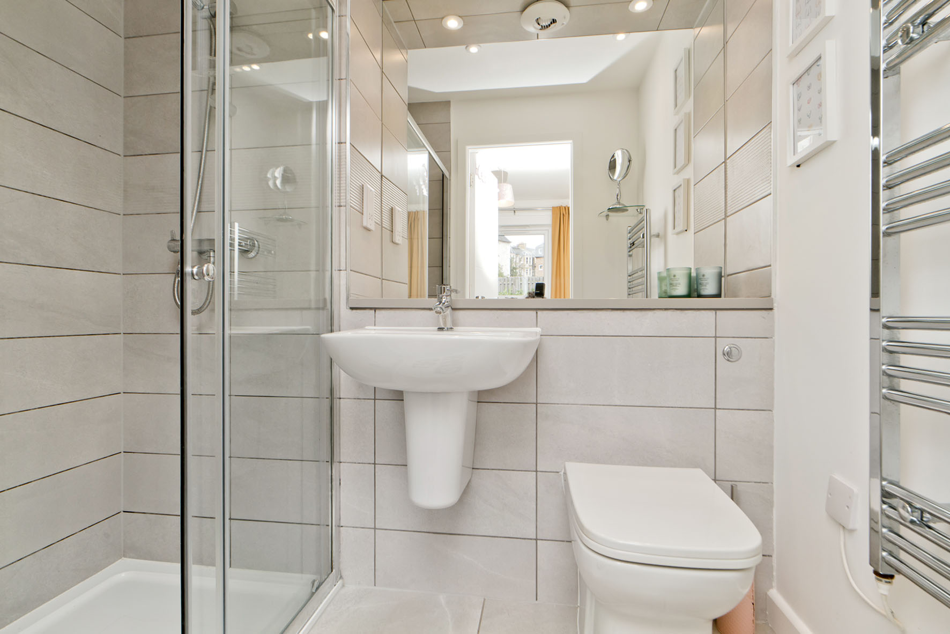
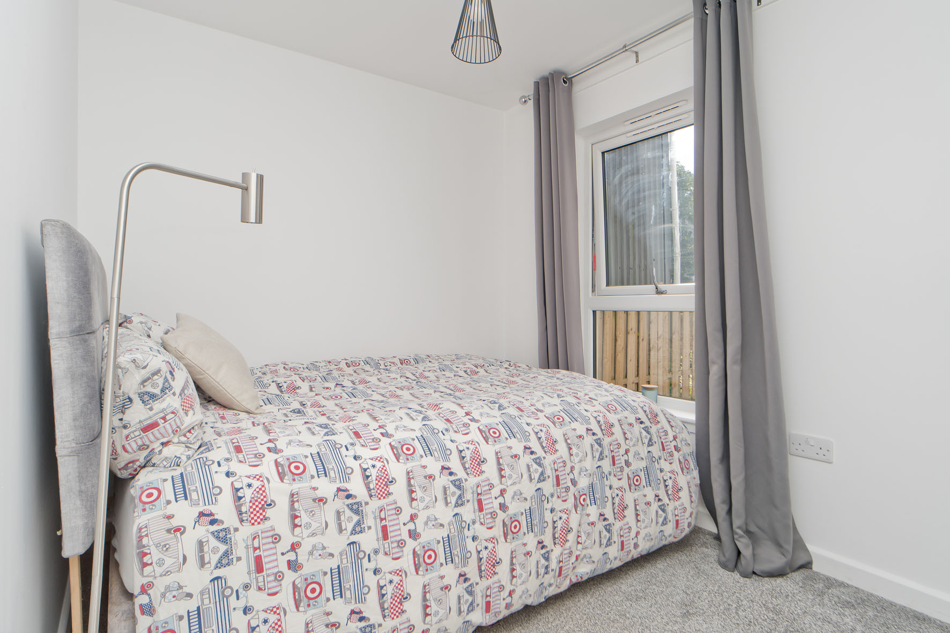
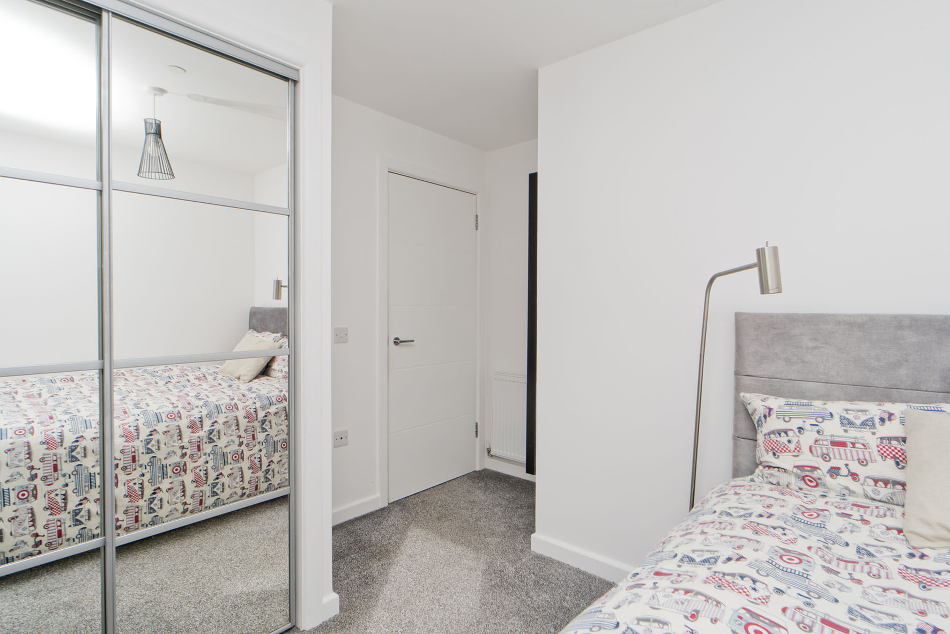
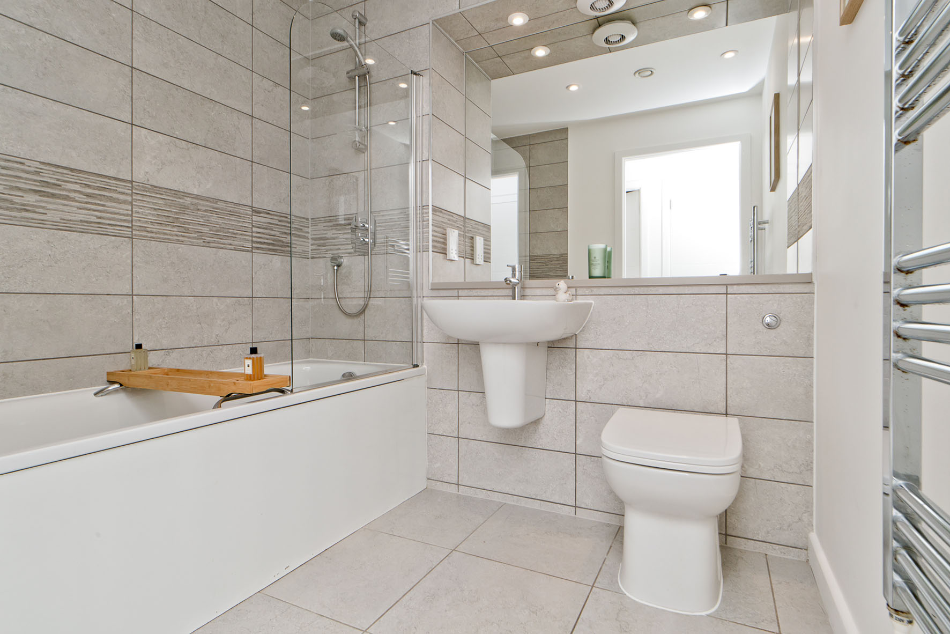
Meanwhile, the two bedrooms both benefit from built-in wardrobes and white décor, as well as soft carpets for underfoot comfort. The principal bedroom also has the luxury of a contemporary three-piece en-suite shower room with premium tile work, a towel radiator, and a large fitted mirror.
The three-piece family bathroom matches the en-suite, and also provides an overhead shower. Gas central heating and double glazing ensure year-round comfort.
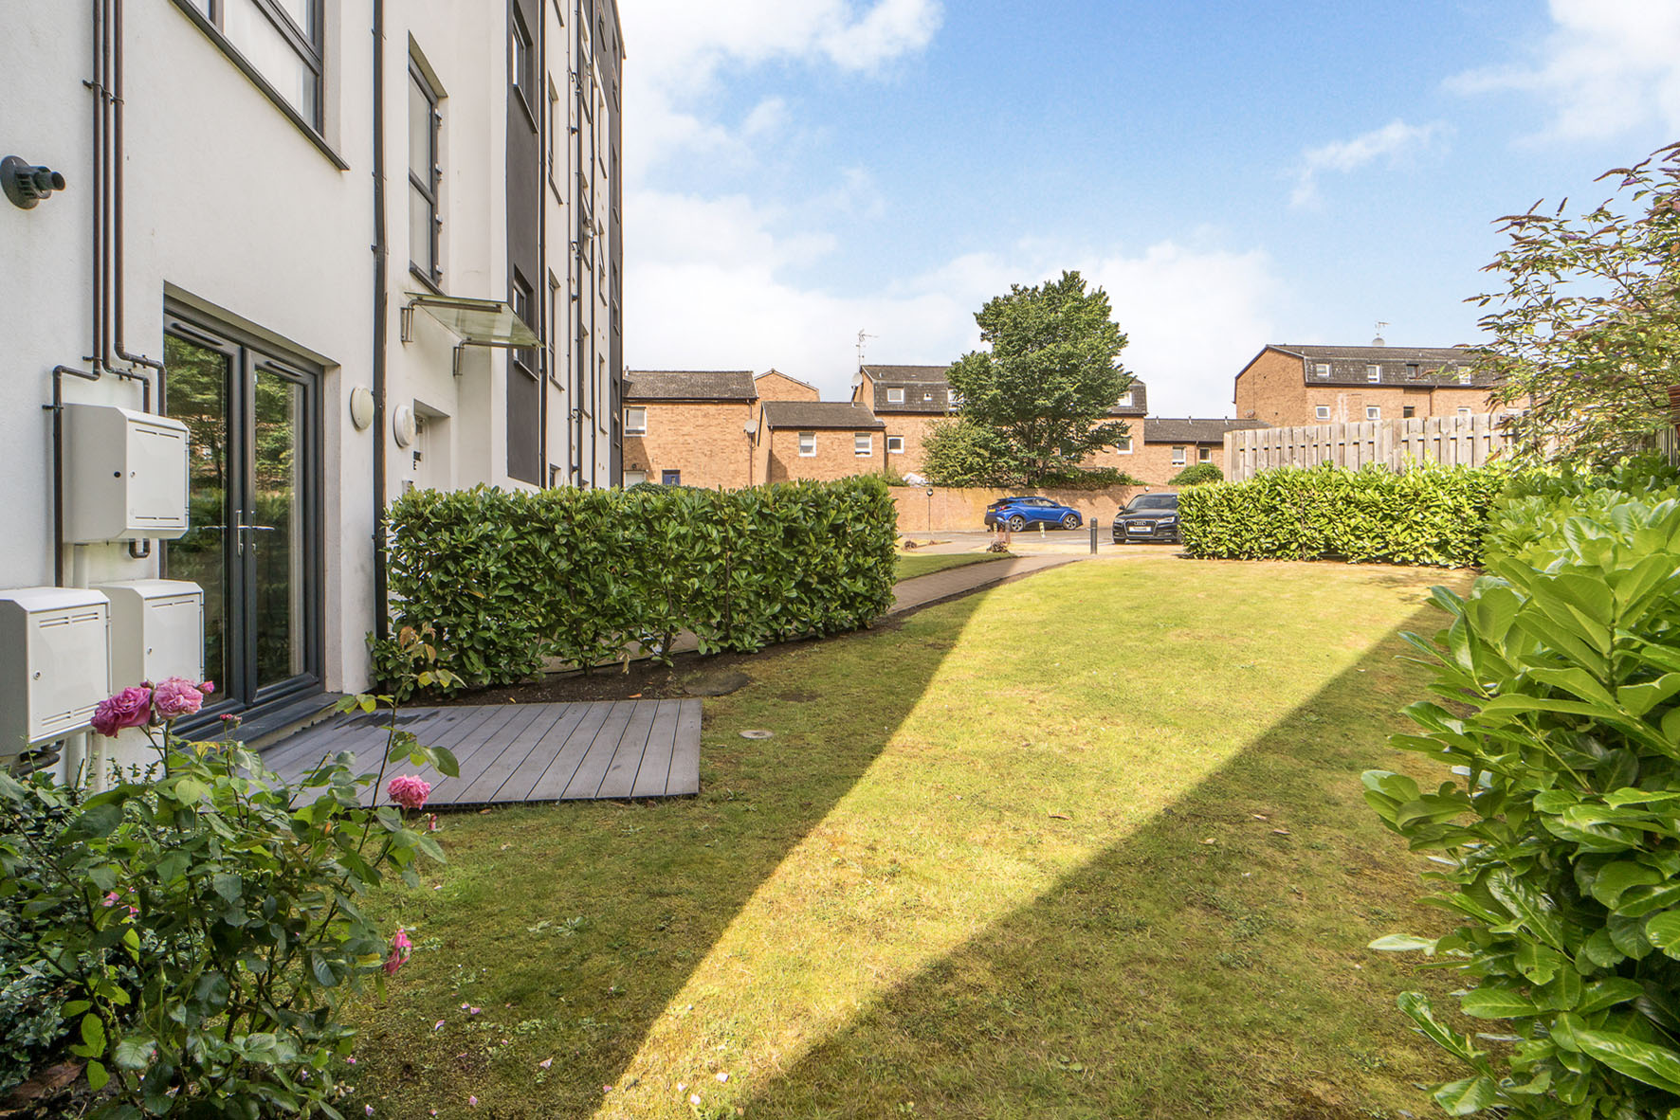
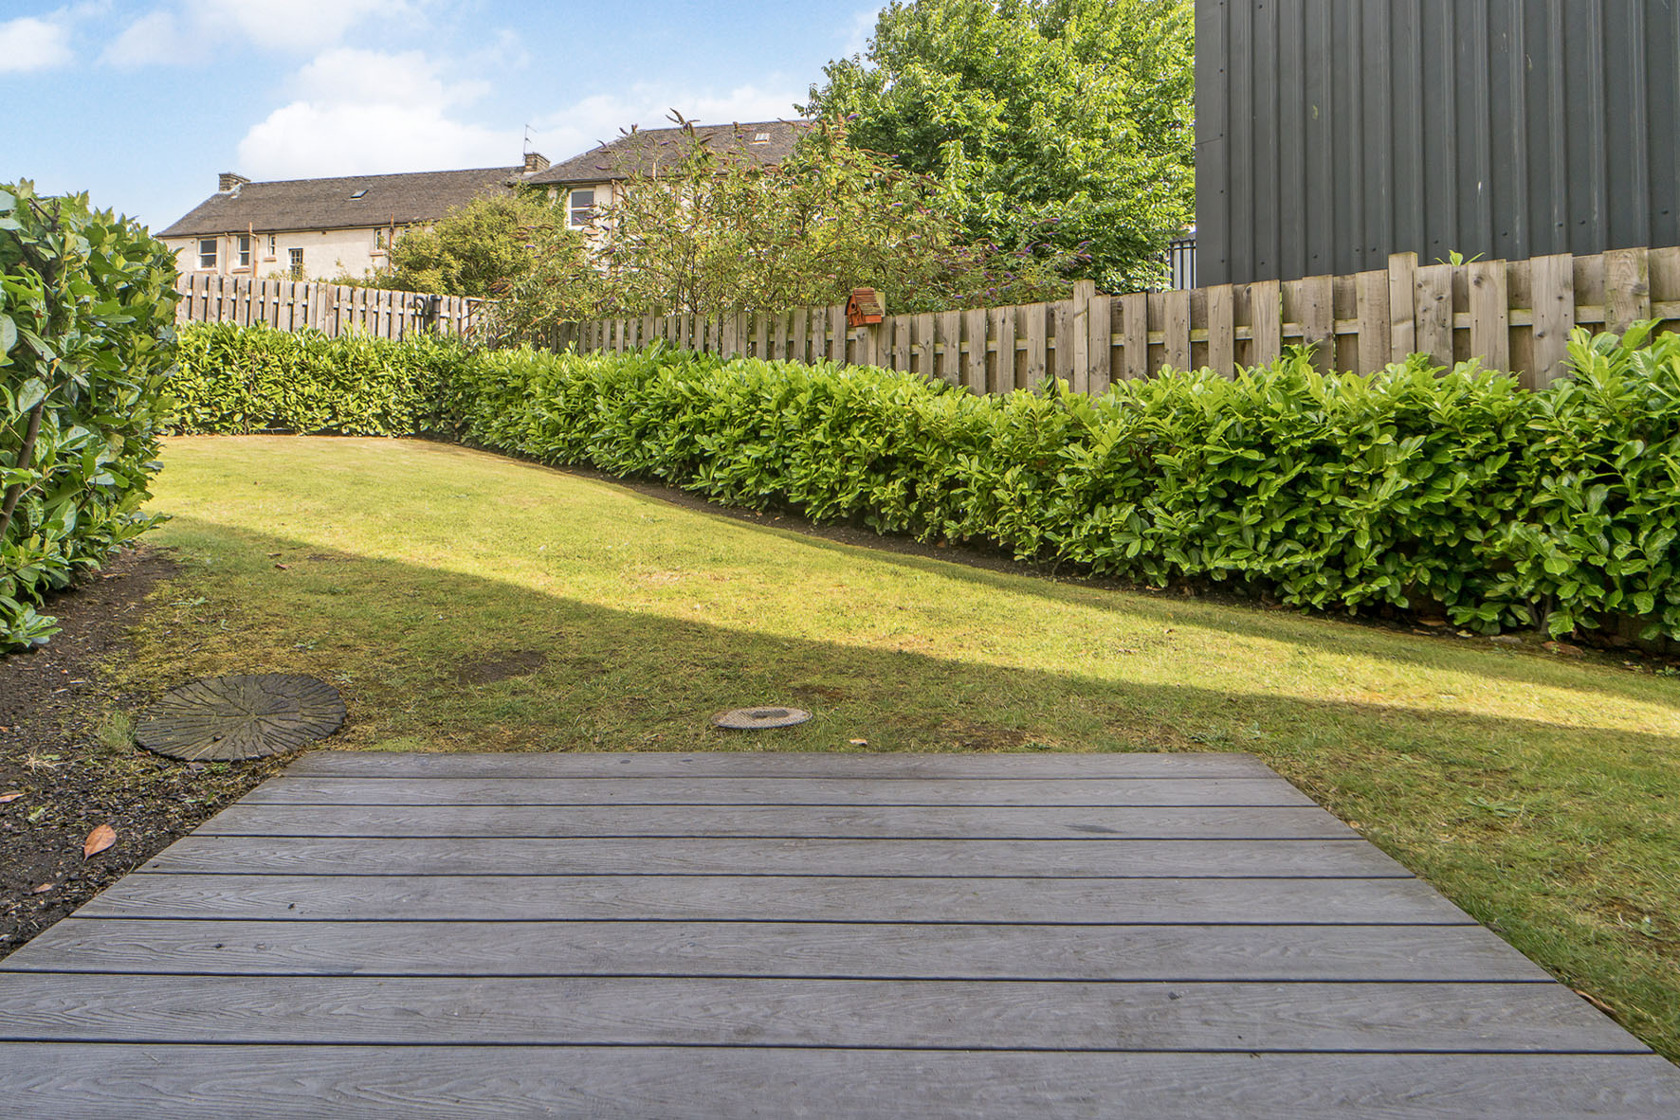
Outside, the flat has a private patio that extends off the living area before connecting to the shared garden grounds, which are carefully maintained.
Conveniently, the development also provides on-street parking.
Extras all fitted floor coverings, light fittings, integrated kitchen appliances (oven, ceramic hob, concealed extractor, fridge/freezer, and dishwasher), and a washing machine are included.
Factor: the development is factored by James Gibb for the approximate monthly fee of £86 per month. This cost includes the upkeep of communal areas and block building’s insurance.
Information
- Bedrooms
2 - Bathrooms
2 - Living Rooms
1 - EPC
C
Viewing Information
- Contact GSB : 01620 825368
Contact

- Katy Cockburn
- 01620828937