12 Berry Grove, ormiston, EH35 5NB
About the property
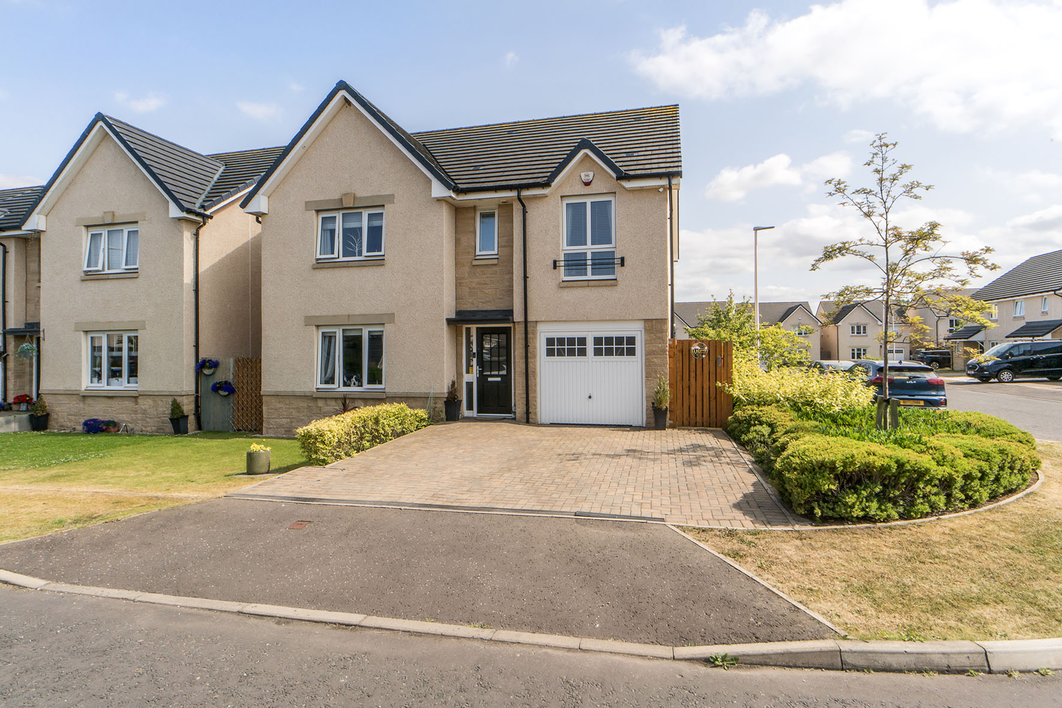
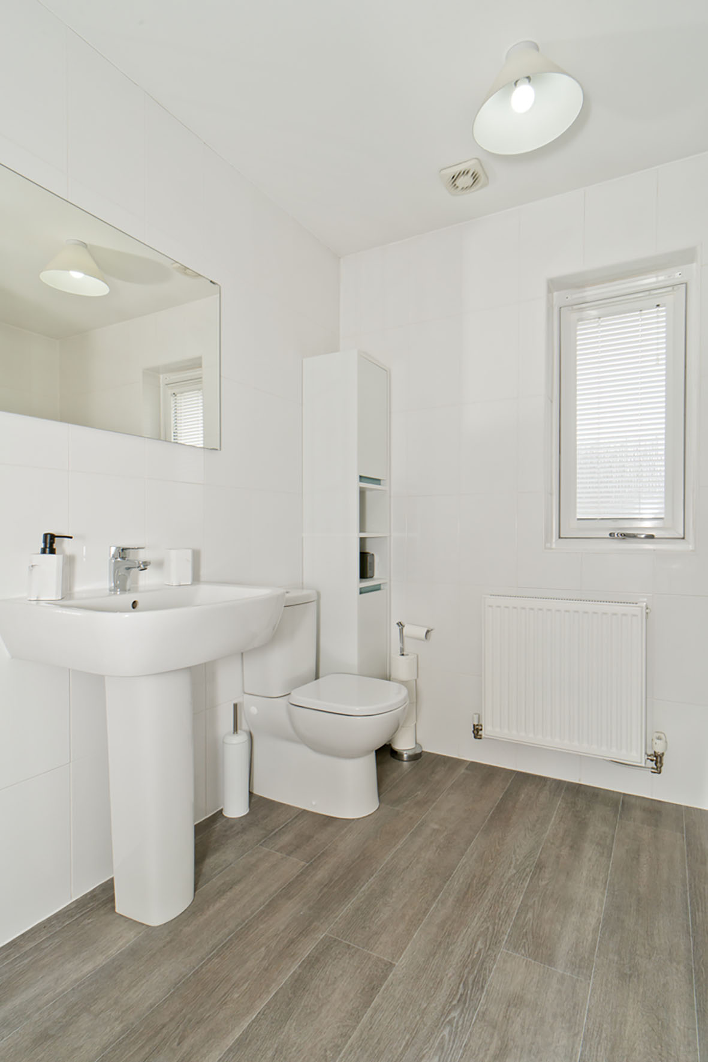
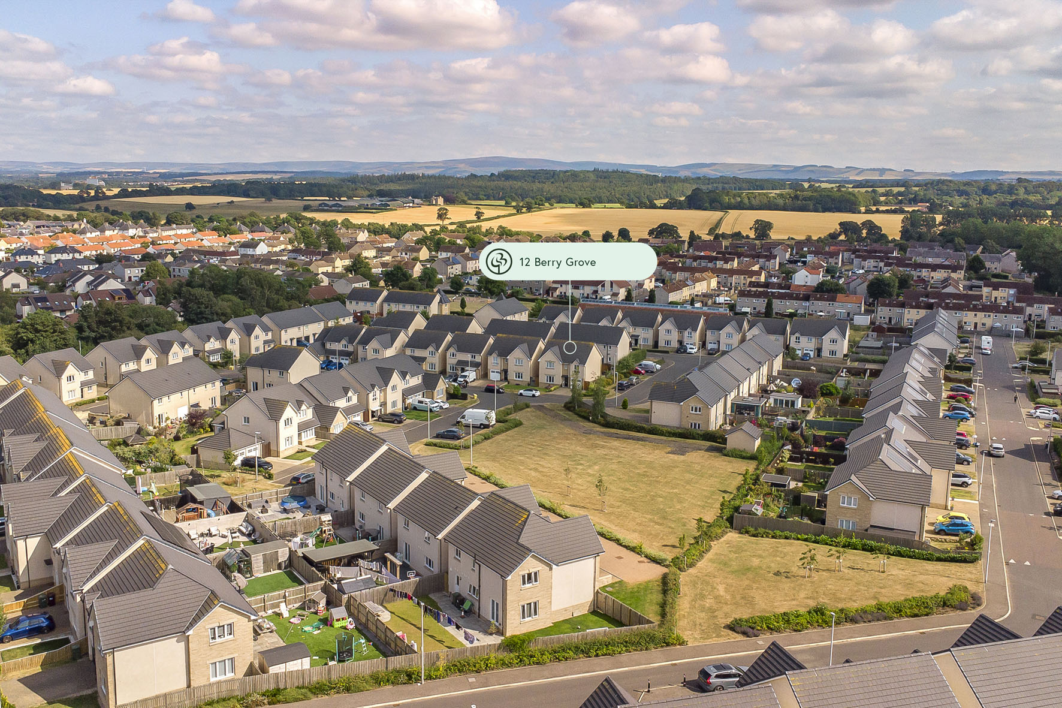
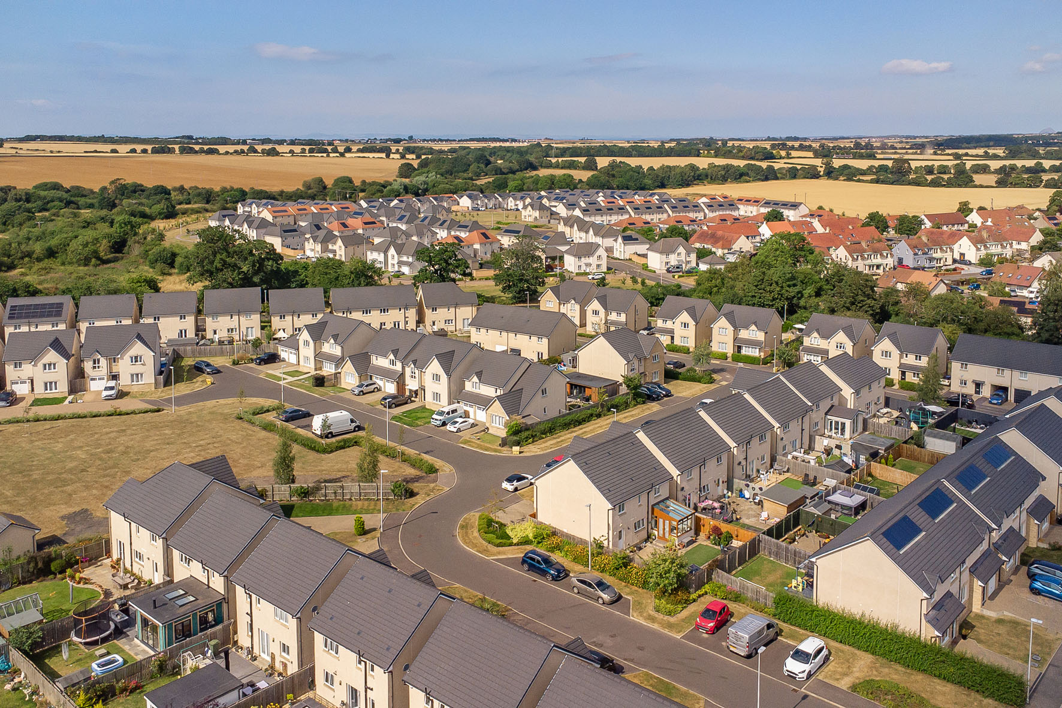
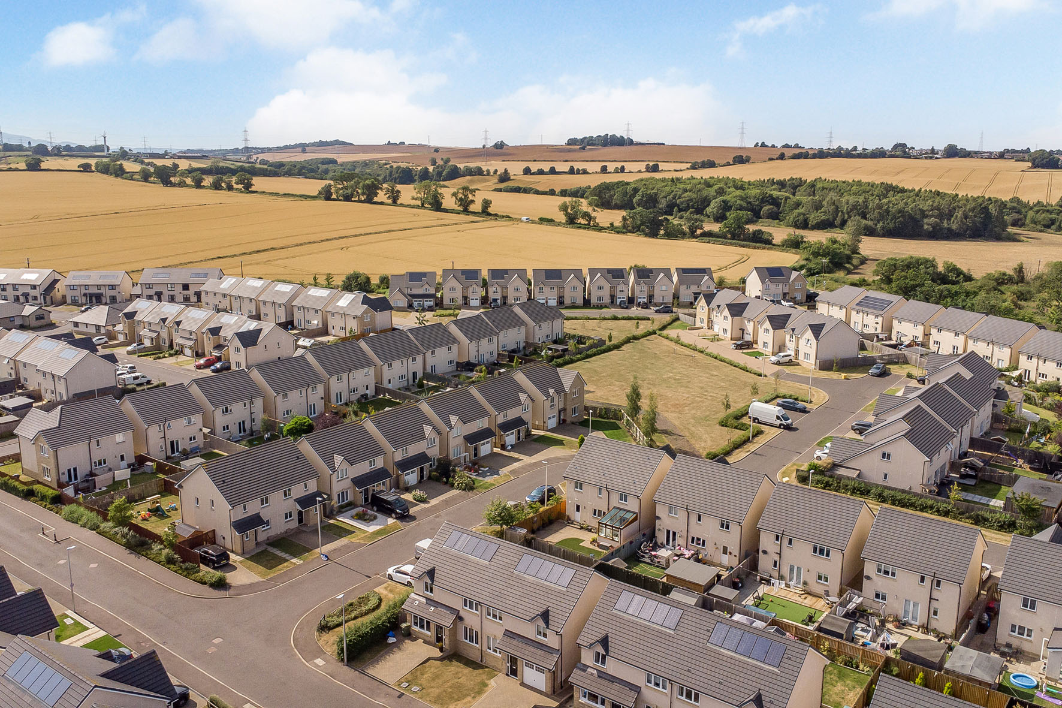
Occupying a corner plot, this executive four-bedroom detached house is a spacious family home finished to exceptional standards. It includes a large kitchen/dining room, as well as a four-piece family bathroom, an en-suite, and a WC. The property also has a conservatory extension, excellent storage, ample private parking, and a landscaped garden. It forms part of a sought-after modern development and provides a semi-rural lifestyle, just a 35-minute drive from Edinburgh city centre and 5 minutes from the idyllic Pencaitland Railway Walk.
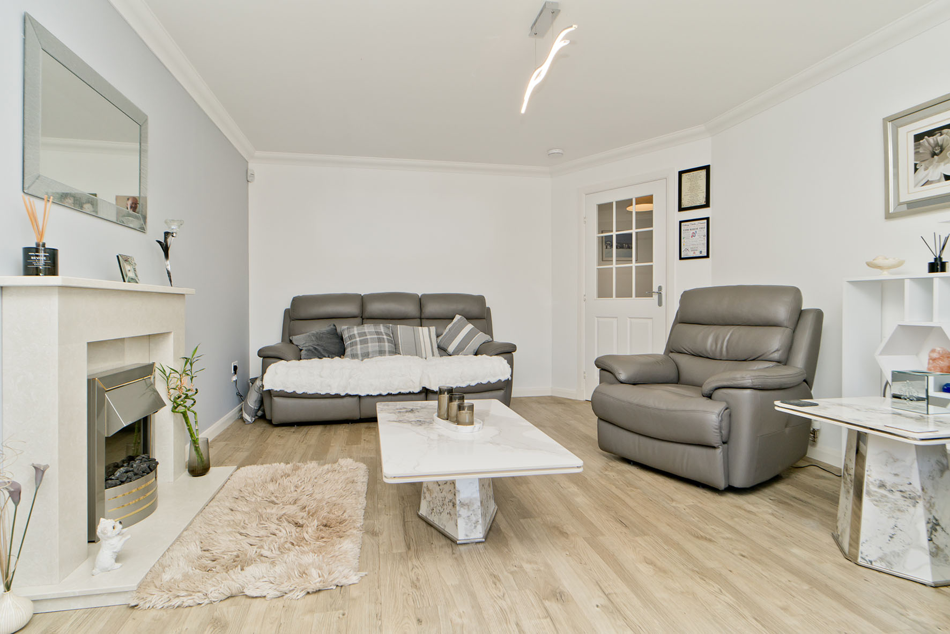
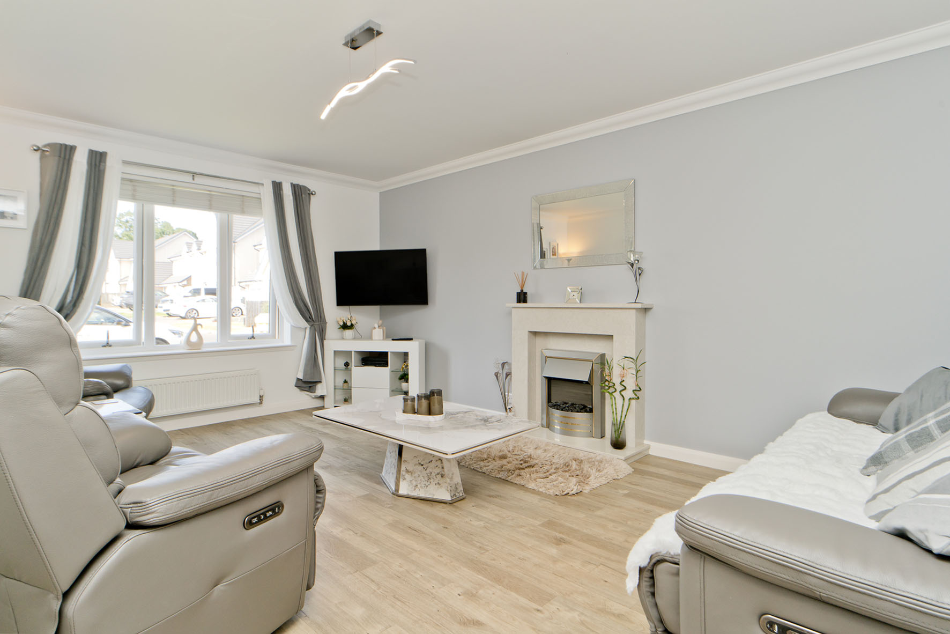
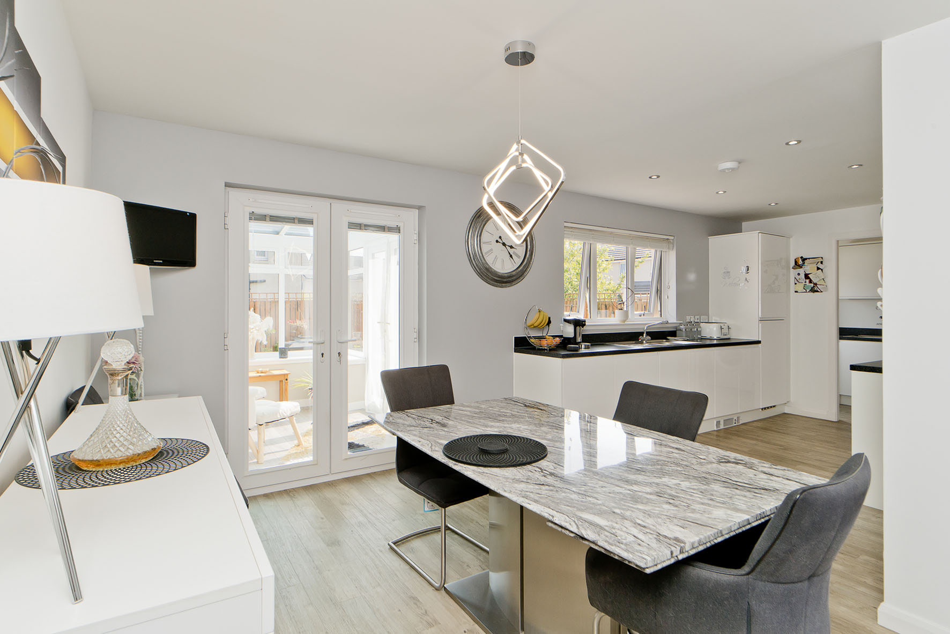
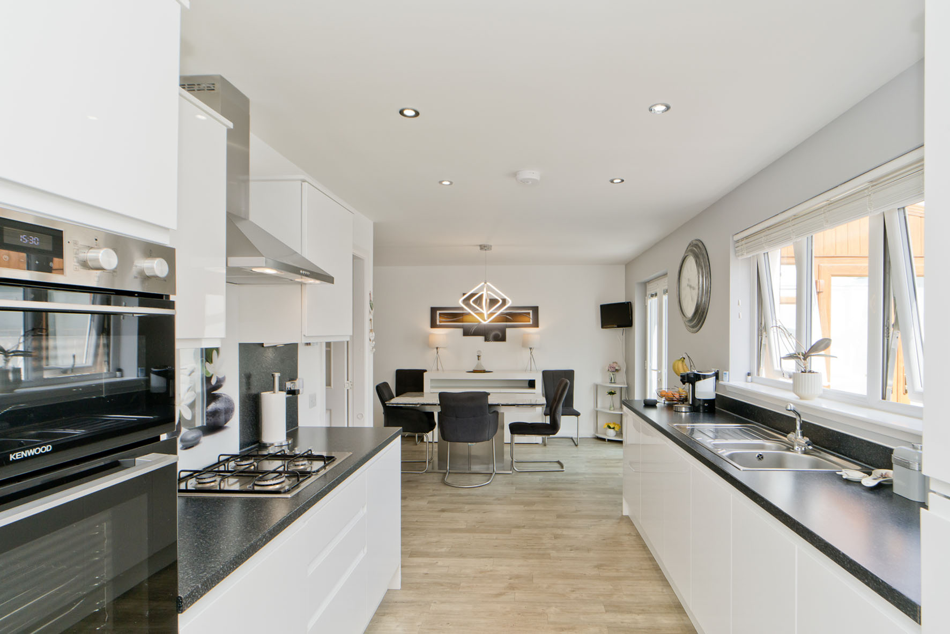
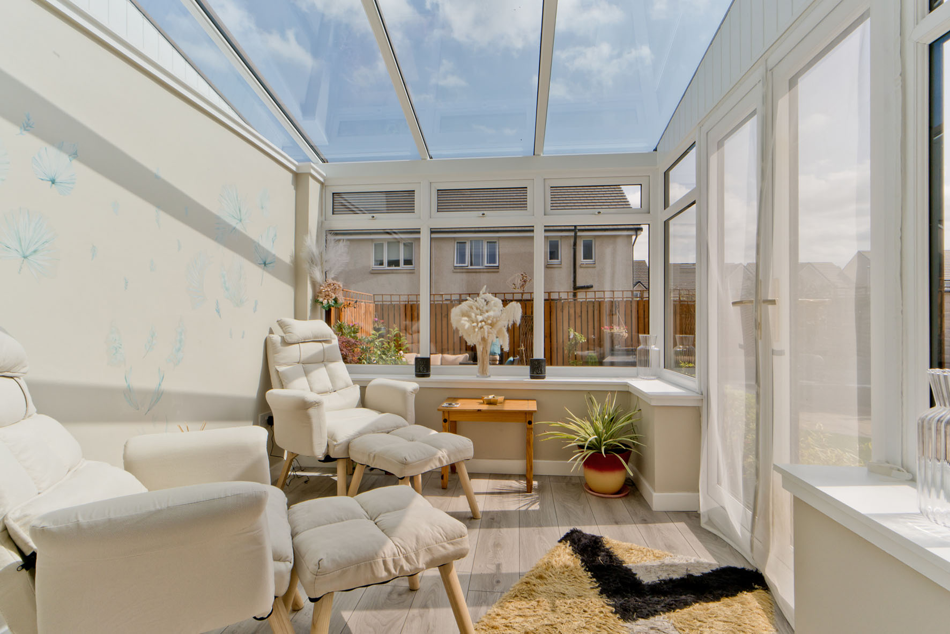
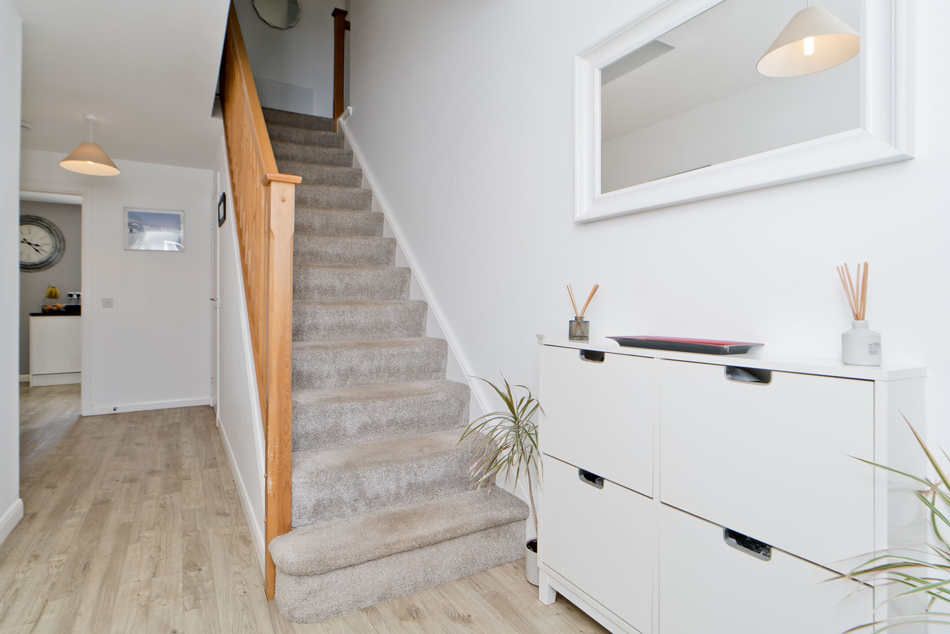
Nestled behind a front garden, the home’s main door opens into a hall that sets that interior standards. It also offers a WC before leading left into the living room. The neutral décor and Amtico floor continue here (and throughout the ground level), elevating the living space while enhancing an airy ambience. A subtle accent wall brings further refinement, drawing attention to the modern fireplace which provides a focal point for sofas. A charming conservatory provides an additional space for relaxing and socialising – one that enjoys a suntrap aspect. Meanwhile, the open-plan kitchen and dining room offers a generous footprint for sociable family meals and lively dinner parties. It enjoys a monochrome aesthetic with white cabinets alongside stone-inspired worktops and upgraded tiling. The modern look is also streamlined by integrated appliances.
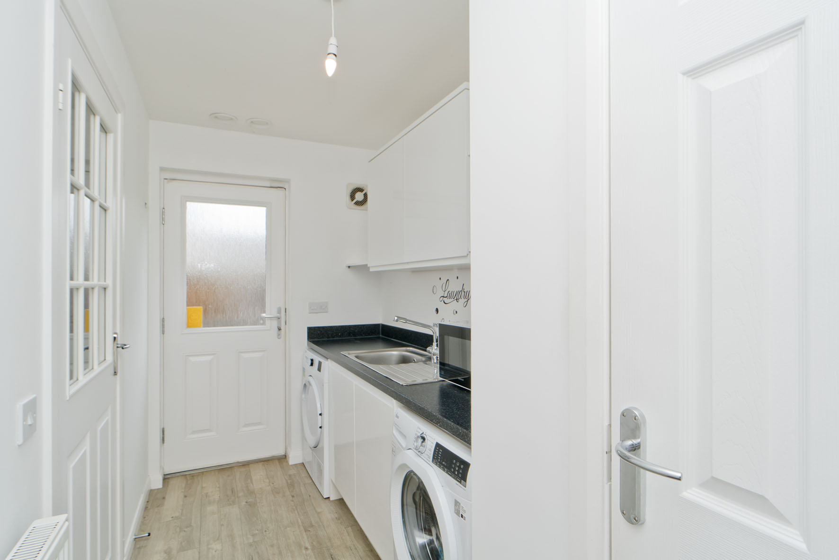
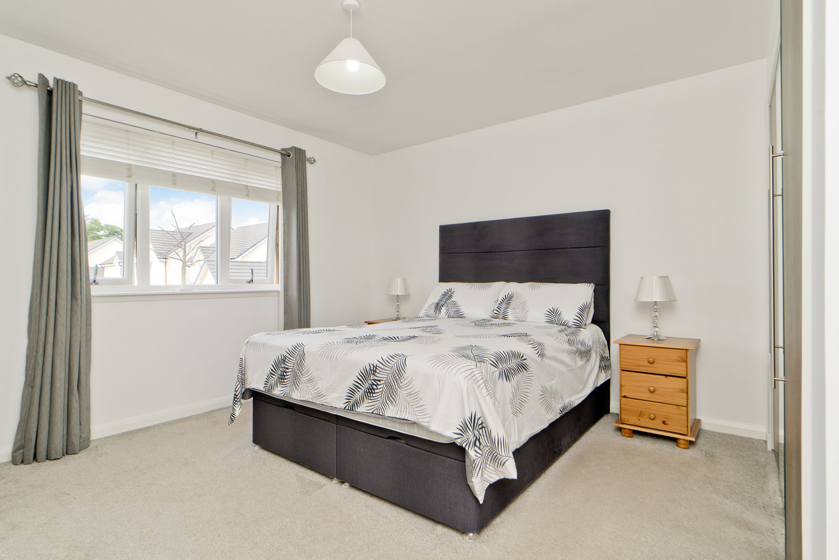
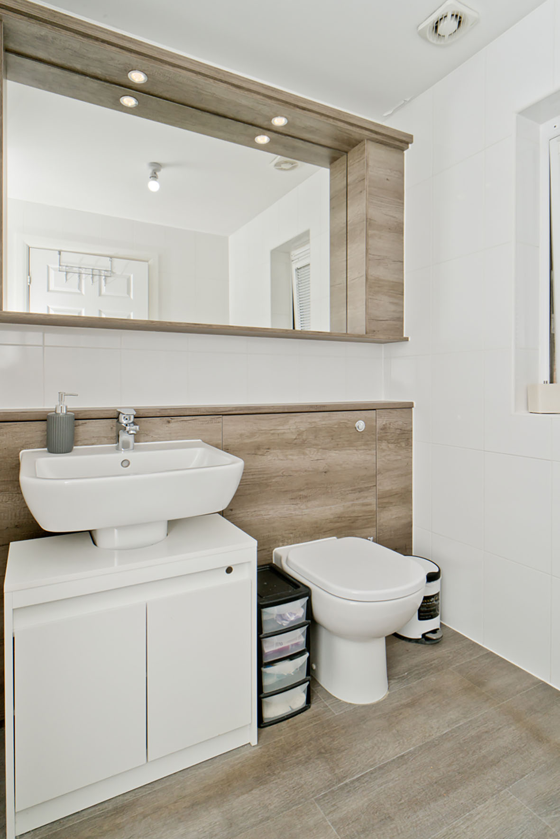
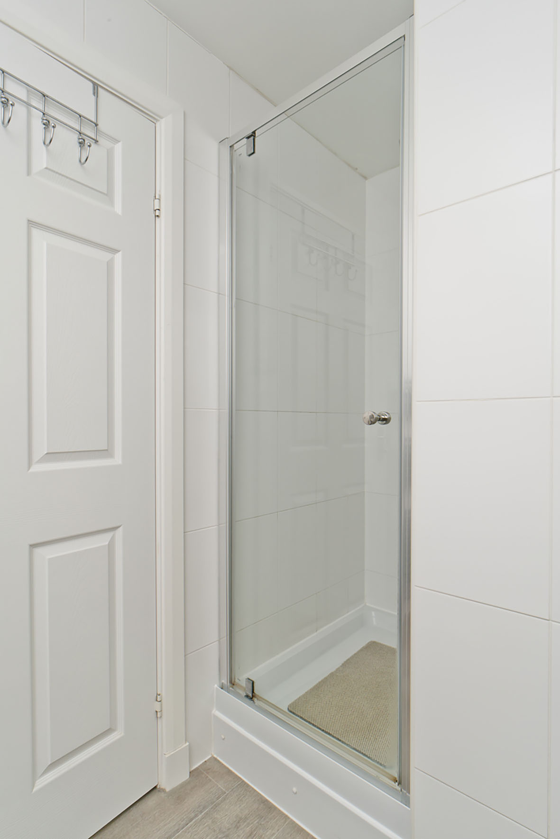
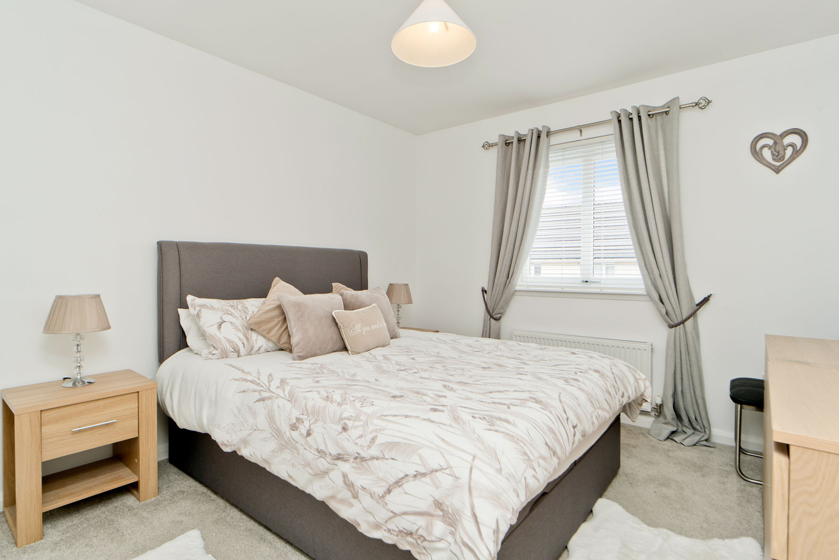

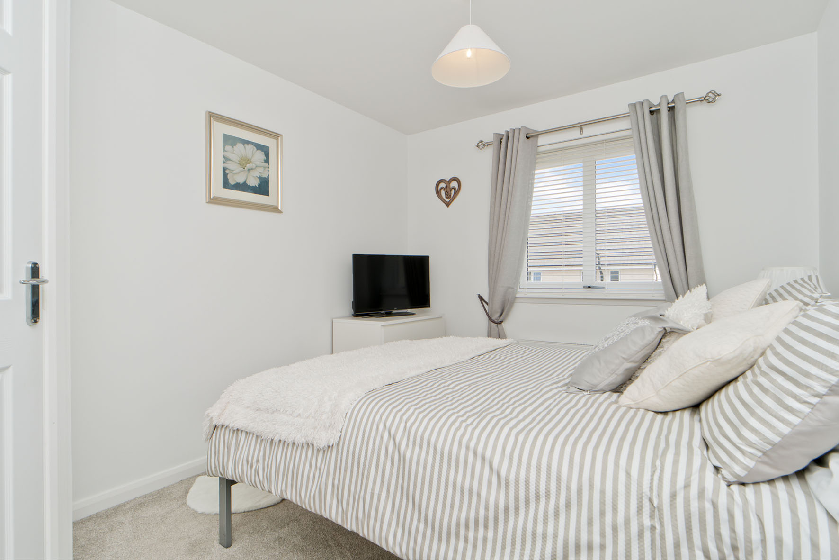
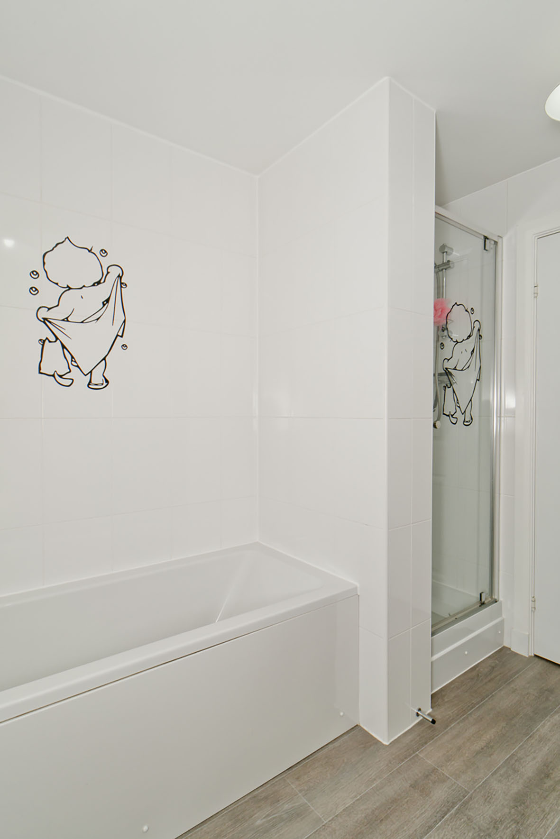
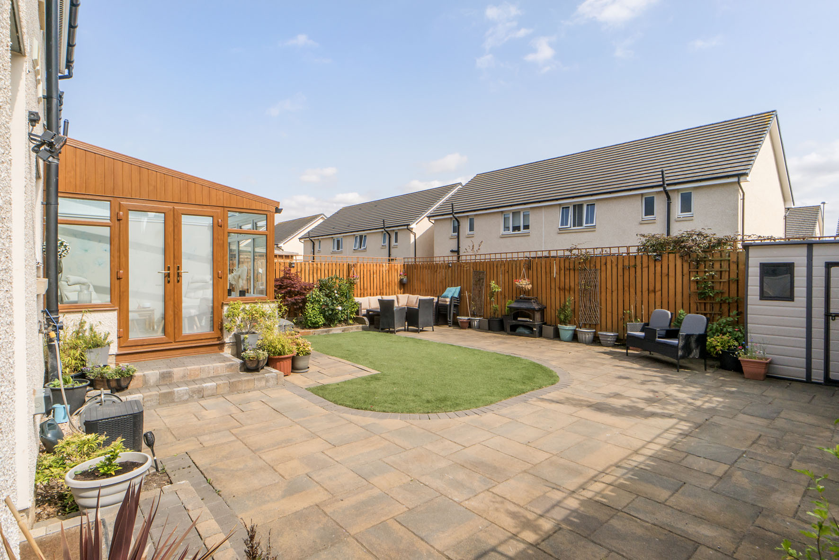
A separate utility room ensures a quiet setting for laundry. Upstairs leads to the four double bedrooms, all of which feature built-in wardrobes, as well as neutral styling and plush carpets. The principal bedroom has the added luxury of a modern en-suite shower room too. A four-piece family bathroom (that includes a shower cubicle) completes the interiors. Gas central heating and double glazing ensure year-round comfort. Outside, the home boasts a southeast-facing rear garden, which is fully enclosed and carefully landscaped with patio stones and a neat lawn. It forms a delightful space for summer enjoyment. To the front, there is a double driveway and an integral garage with convenient access to the utility room.
Extras: all fitted floor coverings, window blinds, light fittings, integrated appliances (gas hob, new double oven fitted in January 2026, fridge/freezer, and dishwasher), a new washing machine (fitted in January 2026), and a tumble dryer to be included. Additional furnishings are available by separate negotiation.
Information
- Bedrooms
4 - Bathrooms
2 - Living Rooms
2 - EPC
B
Viewing Information
- Tel: GSB Properties on 01620 825368
Contact

- Abbie Davidson