8 Toll View, Cockburnspath, TD13 5XR
About the property
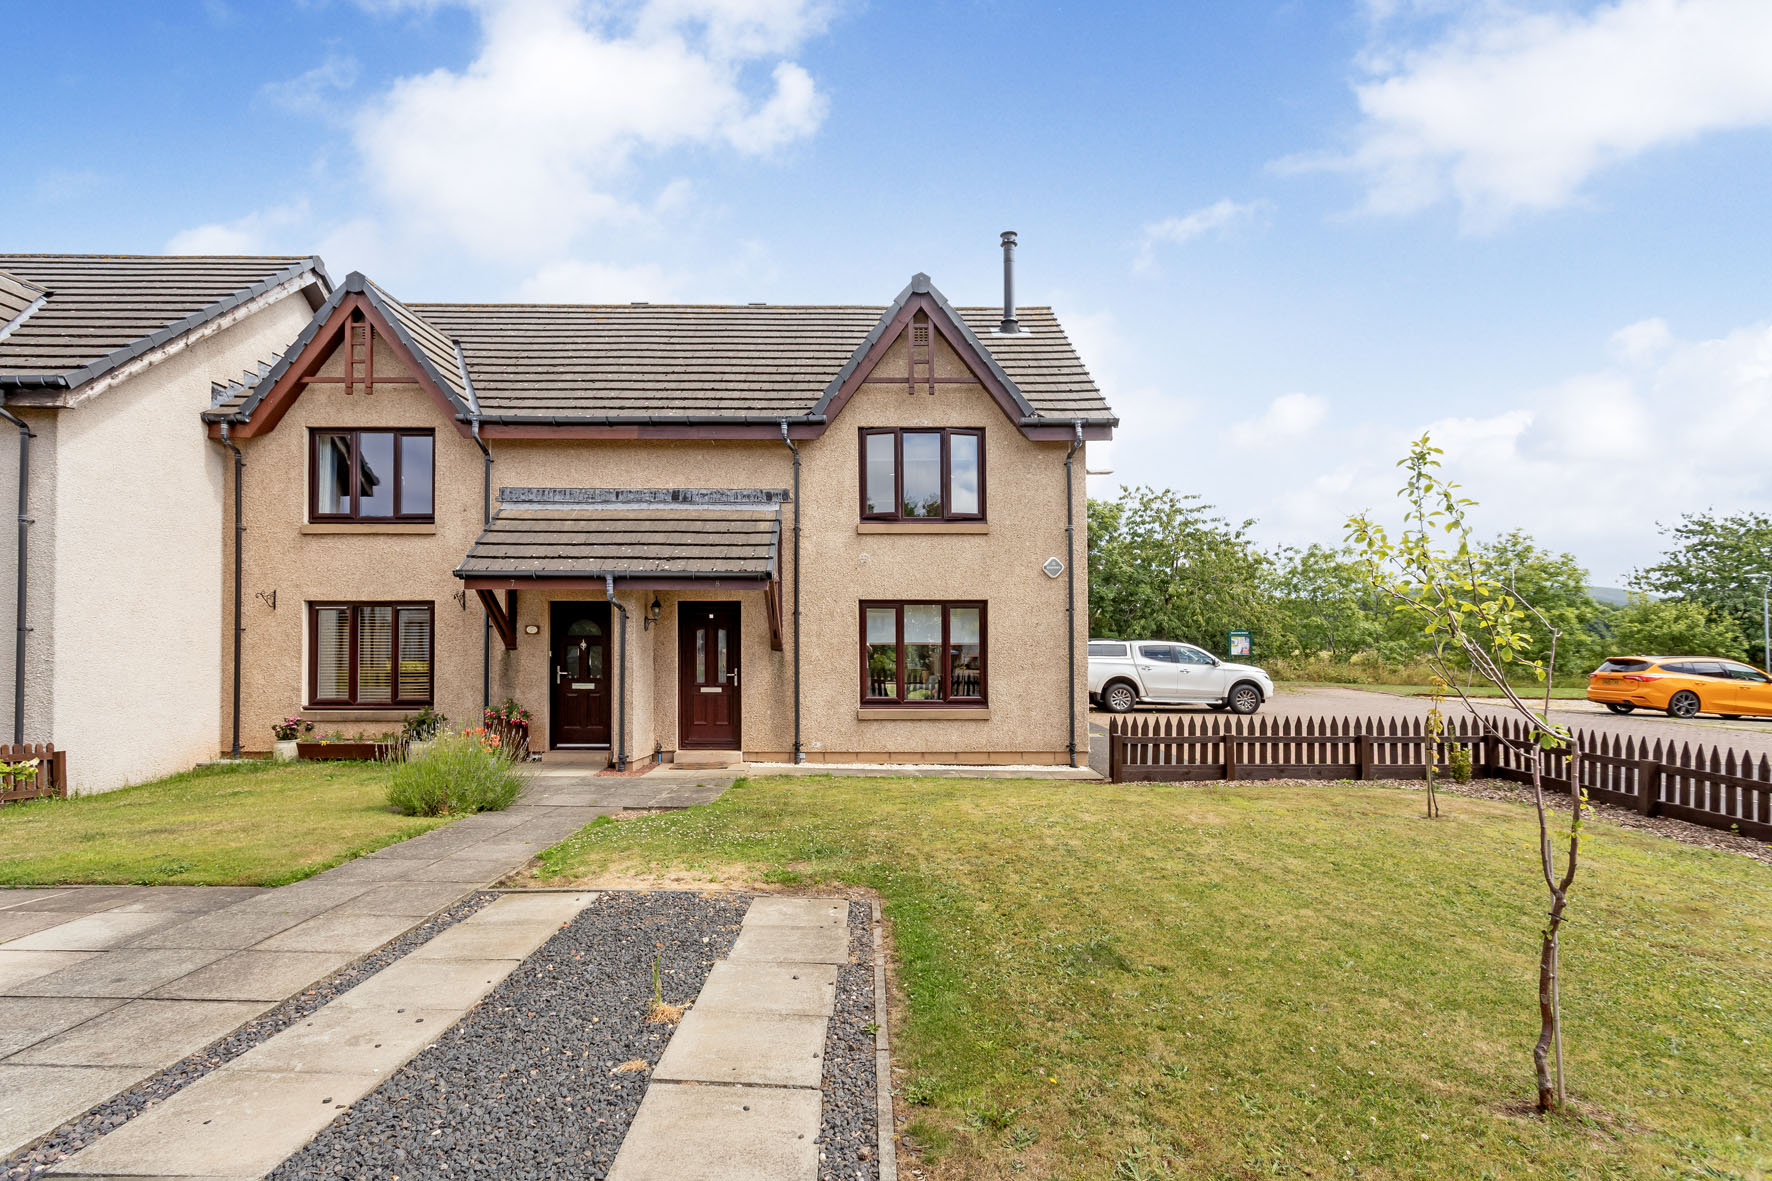
Enjoying a peaceful edge-of-village position in Cockburnspath, this well-presented two-bedroom end-terraced house is framed by open countryside and far-reaching hill views. The appealing home offers bright, practical accommodation suited to first-time buyers, downsizers, couples, or small families, with tasteful neutral interiors forming an easy, move-in-ready backdrop. Further highlights include a private driveway, gardens to the front and rear, and a substantial detached shed/workshop. Village amenities, scenic walking routes, the Berwickshire coast, and connections via the A1 are all within convenient reach, balancing everyday convenience with a distinctly rural outlook.
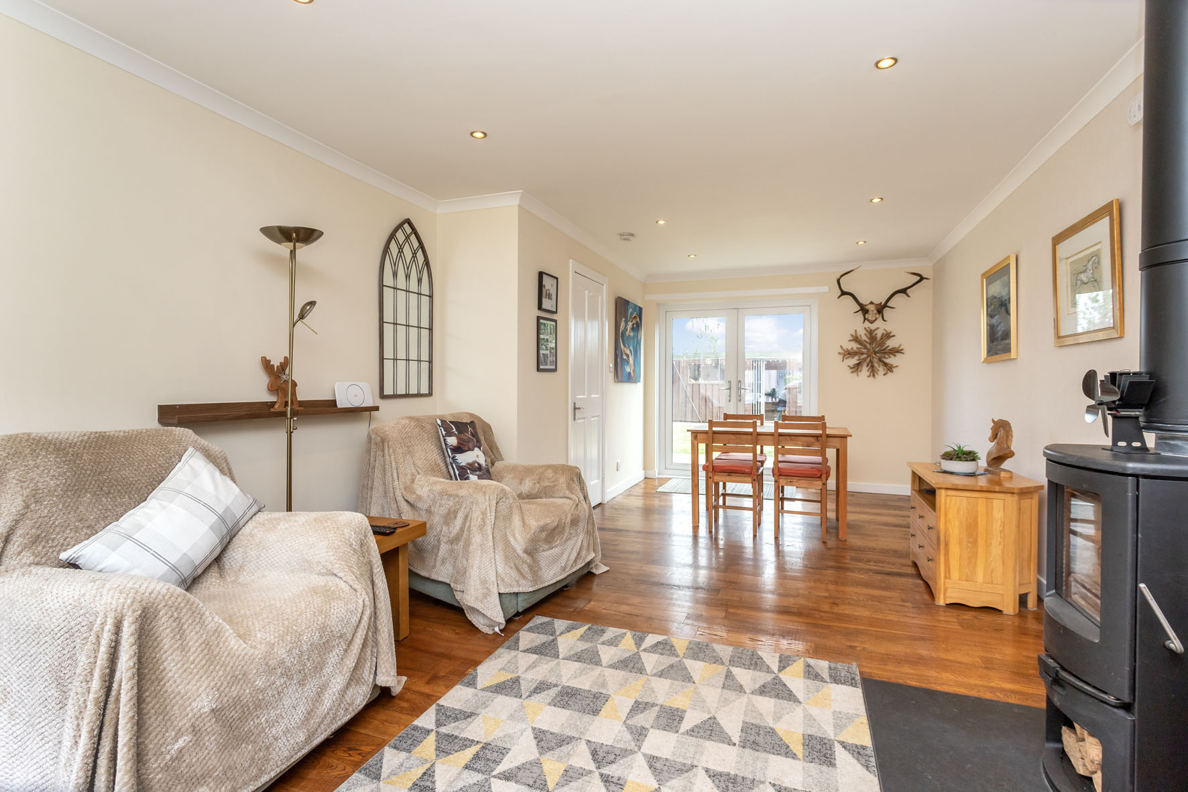
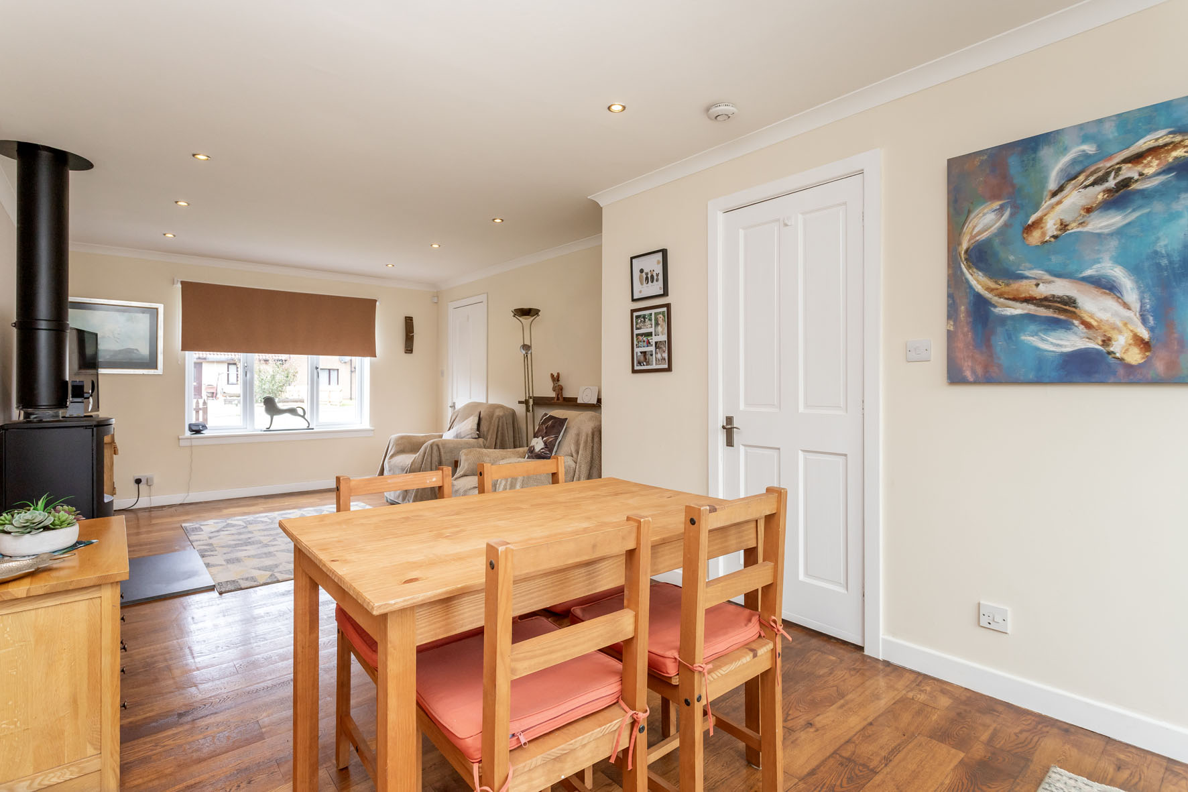
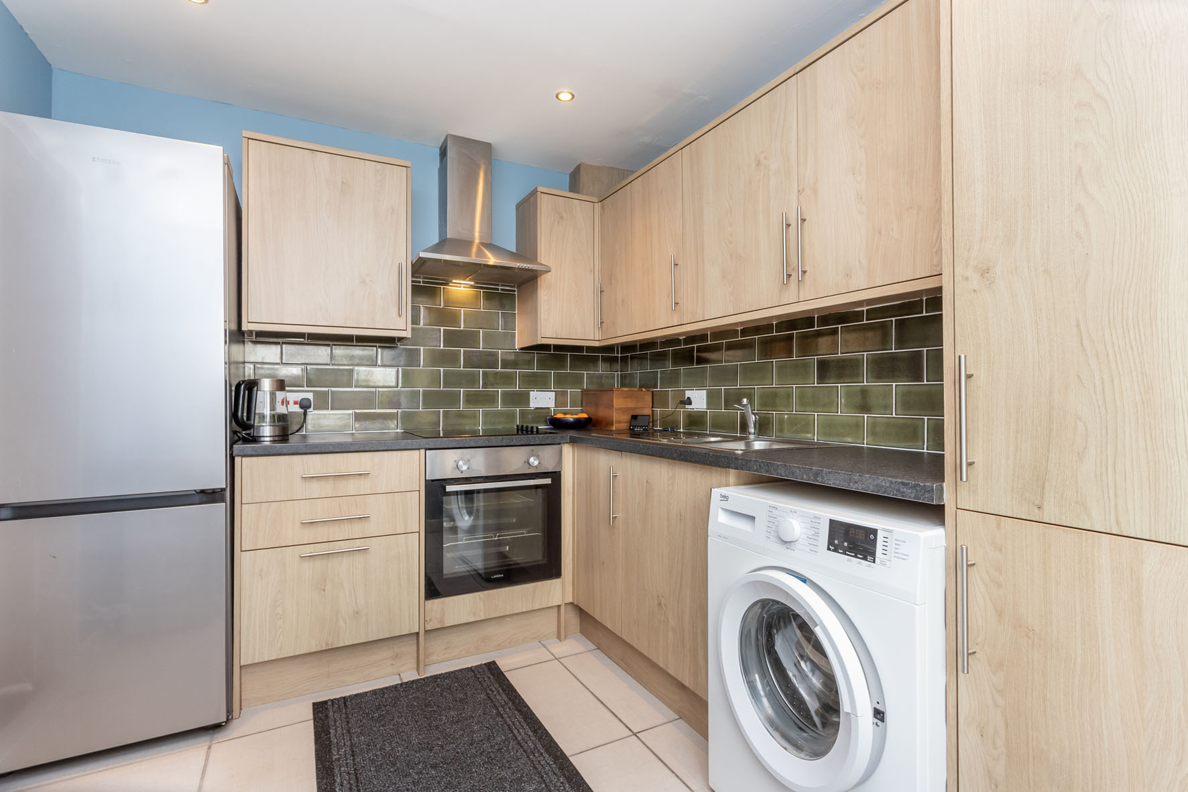
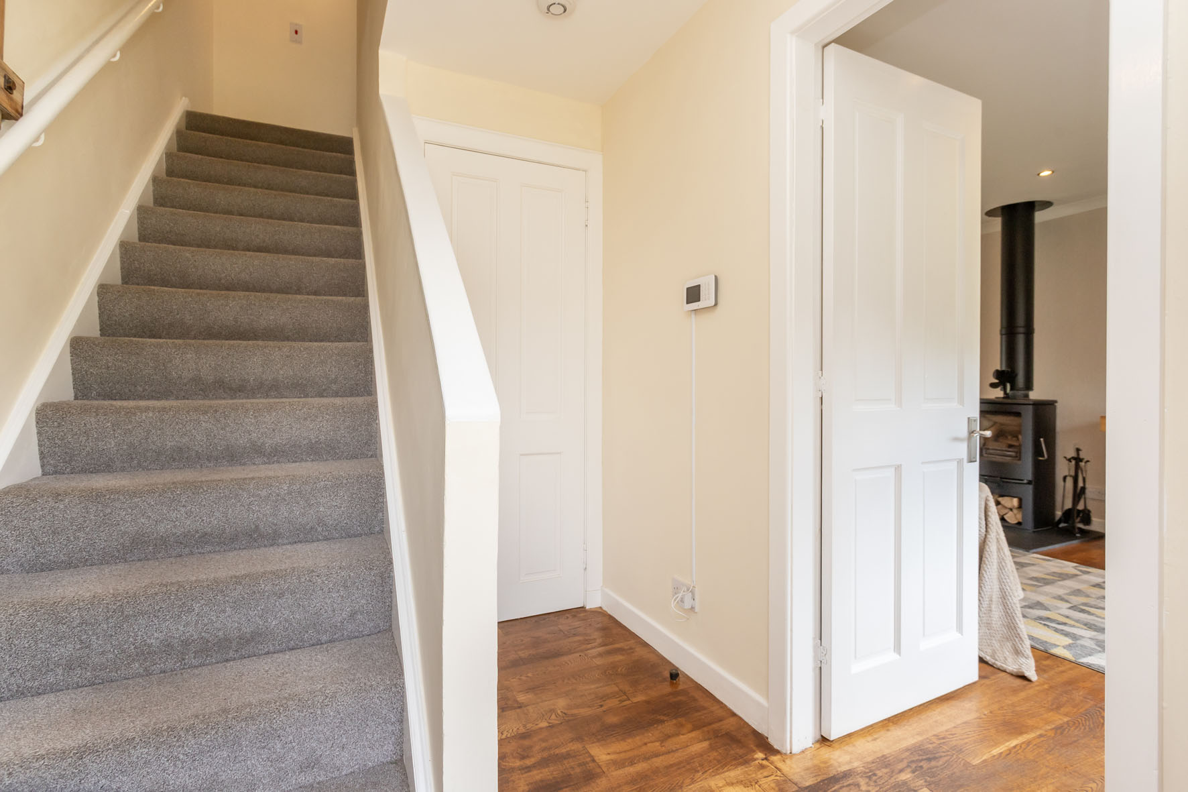
The entrance hall provides useful built-in storage and leads into a bright, full-depth living and dining room. Dual-aspect glazing fills the space with natural light, with French doors opening directly onto the rear garden, while warm wood-style flooring, recessed lighting, and a freestanding wood-burning stove create an inviting setting for everyday relaxation and entertaining. The separate kitchen pairs wood-effect cabinets and dark worktops with green metro-tiled splashbacks, while a back door provides another point of garden access.
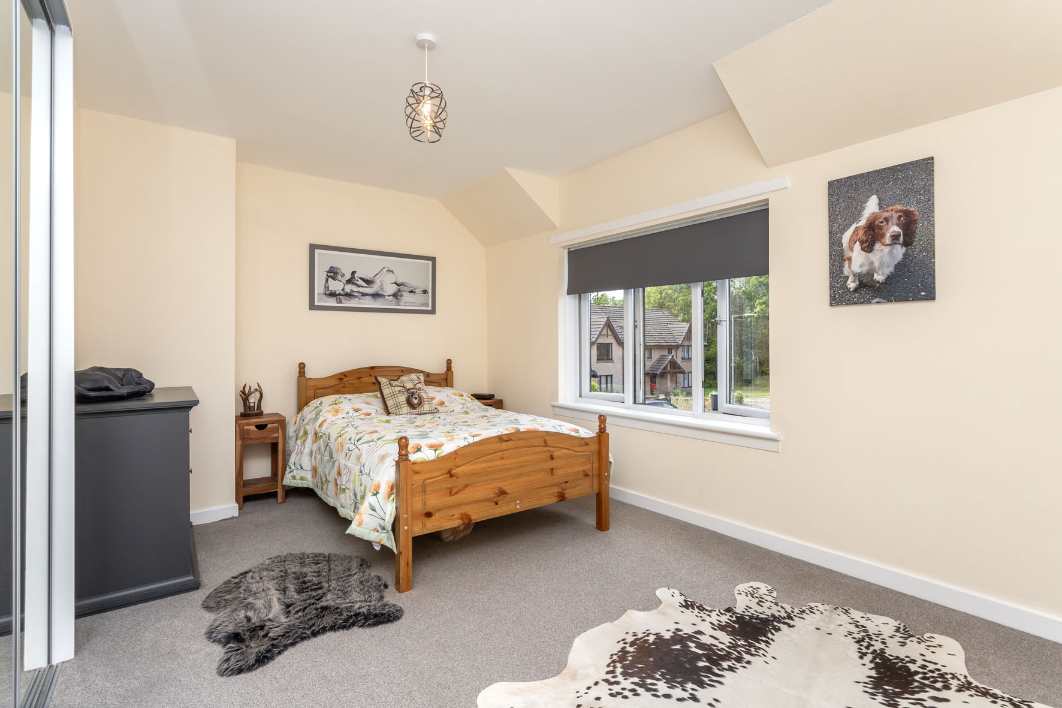
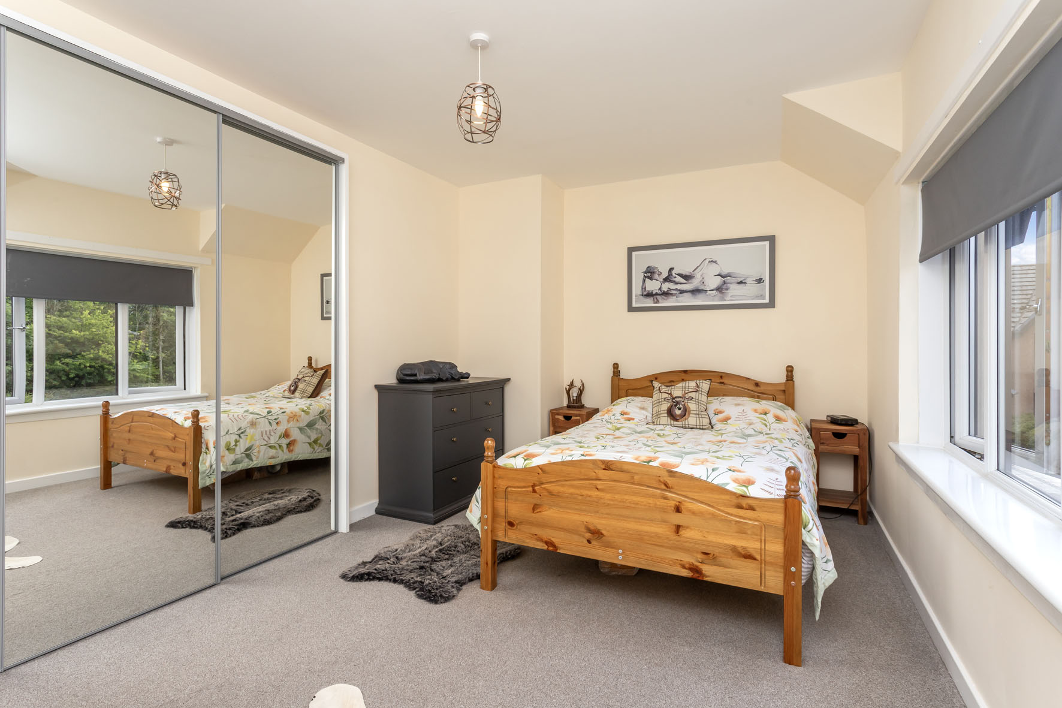
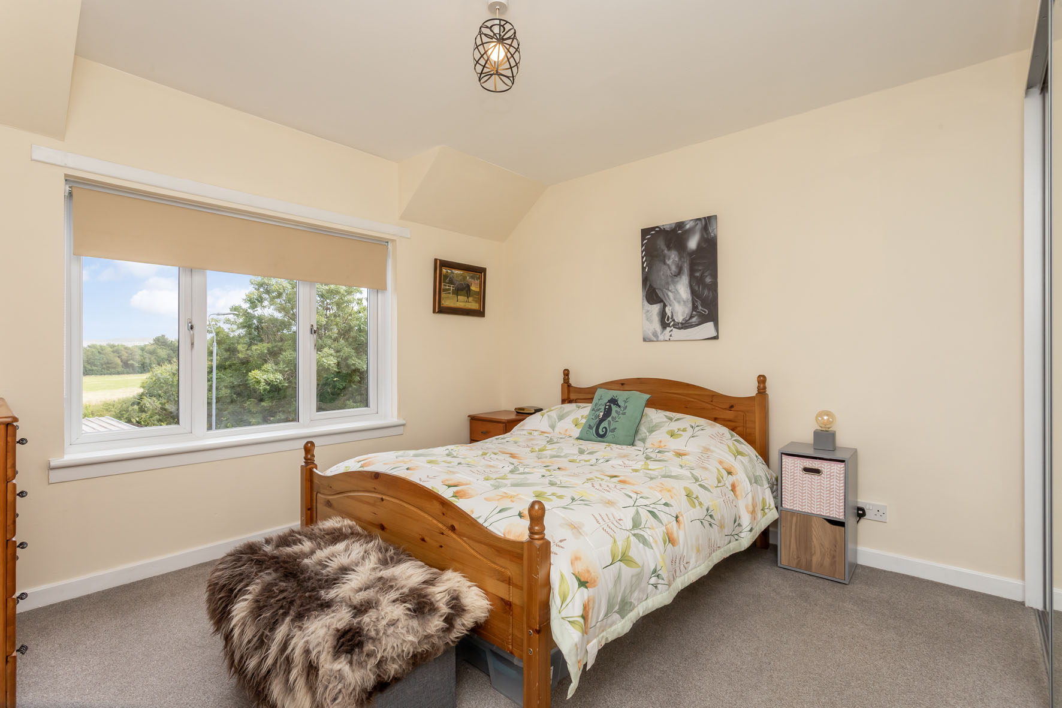
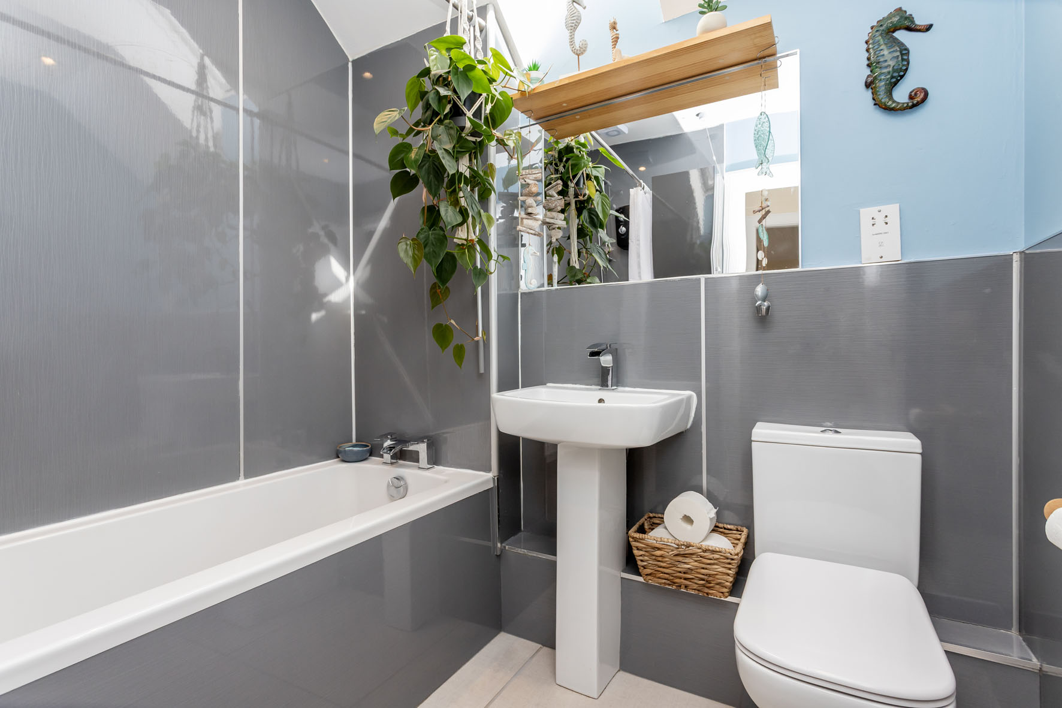
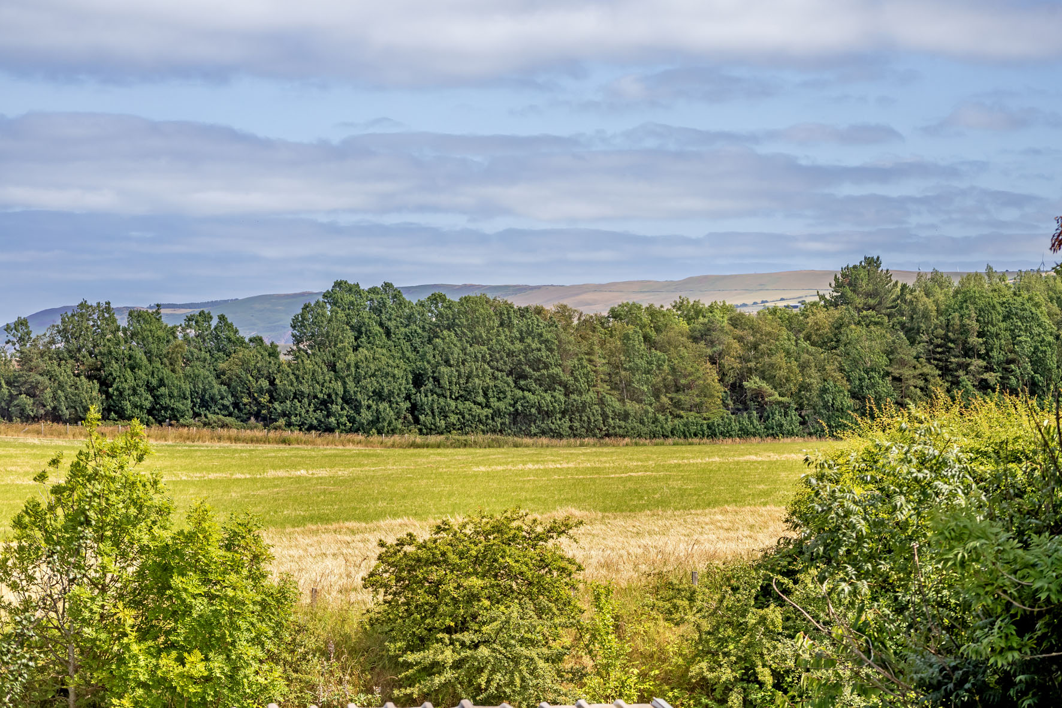
Upstairs, the landing leads to two comfortable double bedrooms, both finished with soft carpeting and useful fitted storage. The larger principal bedroom offers excellent floor space, while the rear bedroom enjoys uninterrupted views across neighbouring fields towards the surrounding hills. Completing the first floor is a naturally lit bathroom, equipped with a shower-over-bath and contemporary grey wall panelling. The property also benefits from double glazing and gas central heating, which help to ensure warmth and energy efficiency.
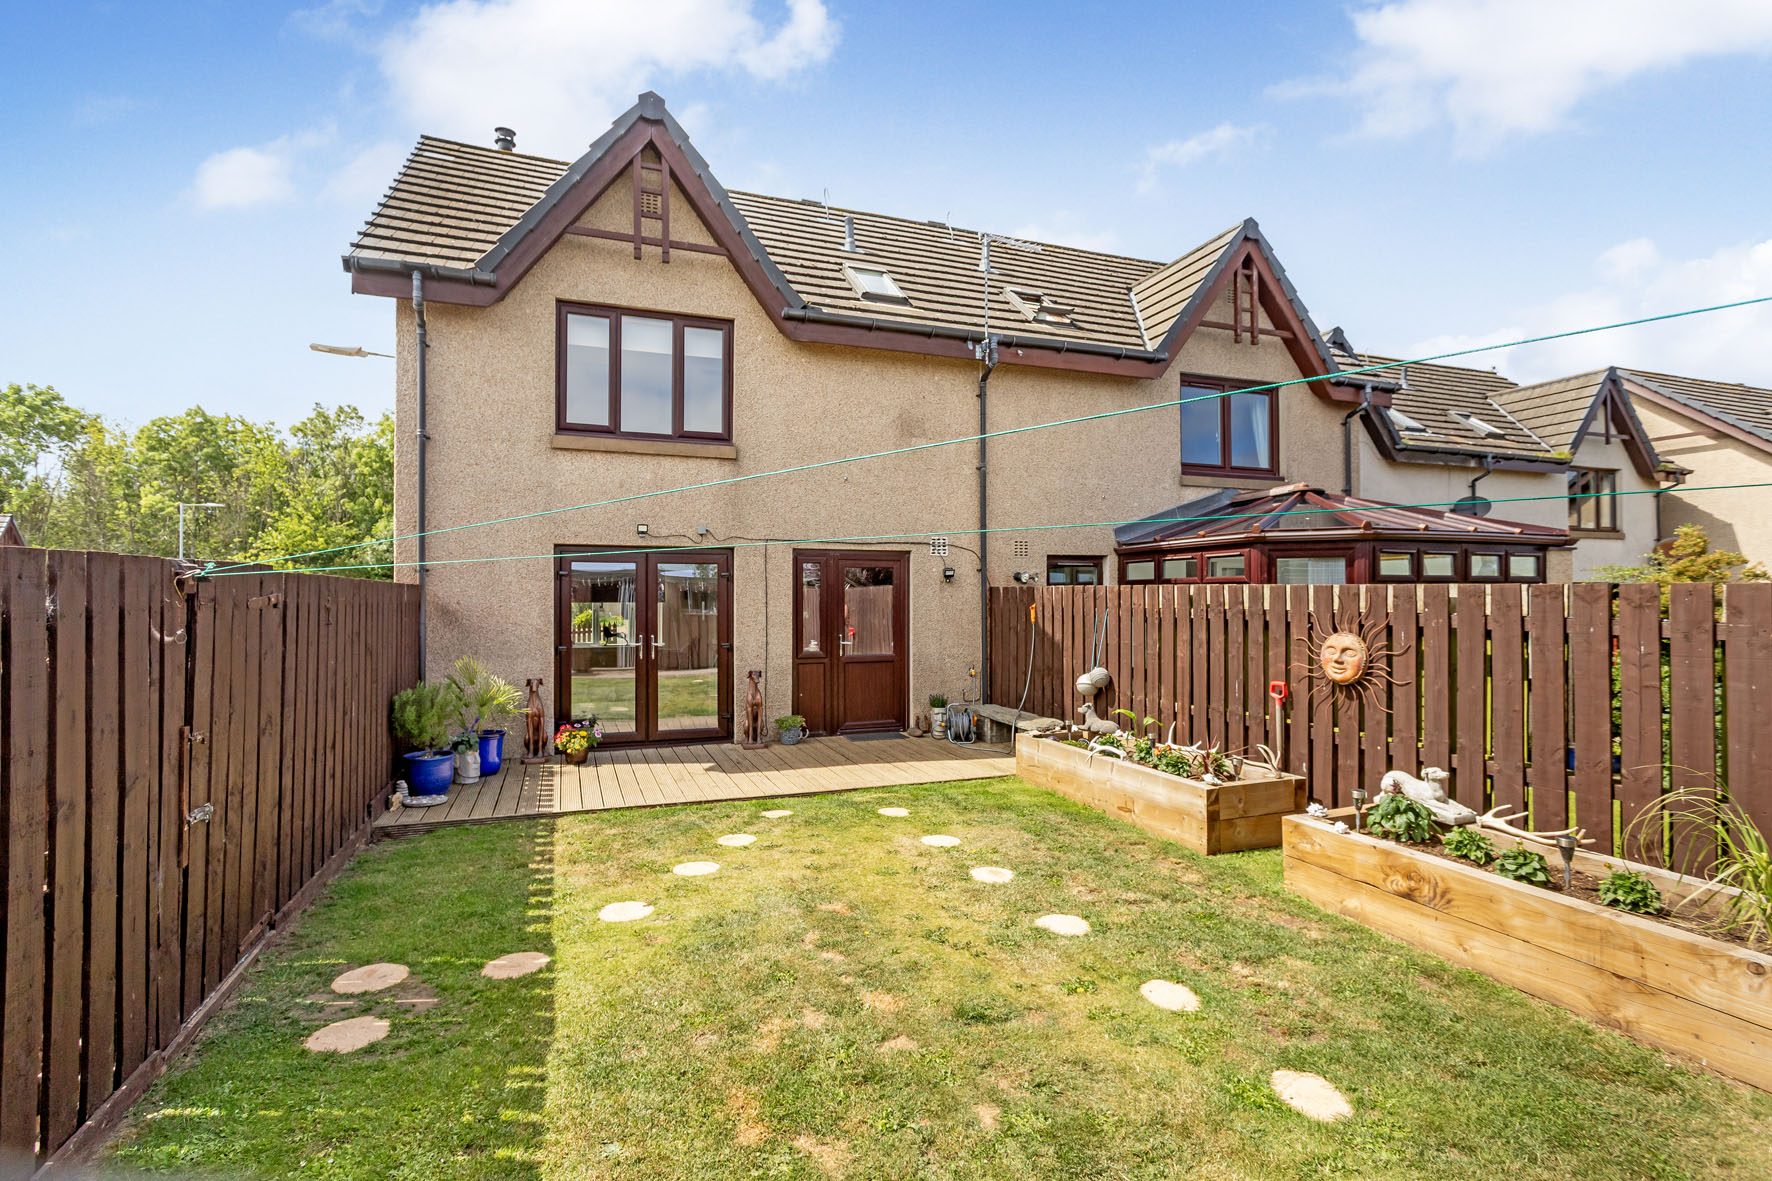
Outside, the enclosed southeast-facing rear garden provides a sunny and manageable retreat, combining a lawn with a timber deck and raised planting beds. Gated side access leads to a detached shed/workshop, offering outstanding storage or hobby space. To the front, a lawned garden accompanies the private driveway.
Extras: All fitted floor and window coverings, light fittings and appliances are included in the sale. Integrated appliances include oven, hob & extractor. Freestanding appliances include fridge/freezer and washing machine.
Information
- Bedrooms
2 - Bathrooms
1 - Living Rooms
1 - EPC
D
Viewing Information
- Contact GSB : 01620 825368
Contact

- Abbie Davidson