1 Grange Court, Grange Road, North Berwick, EH39 4LN


About the property
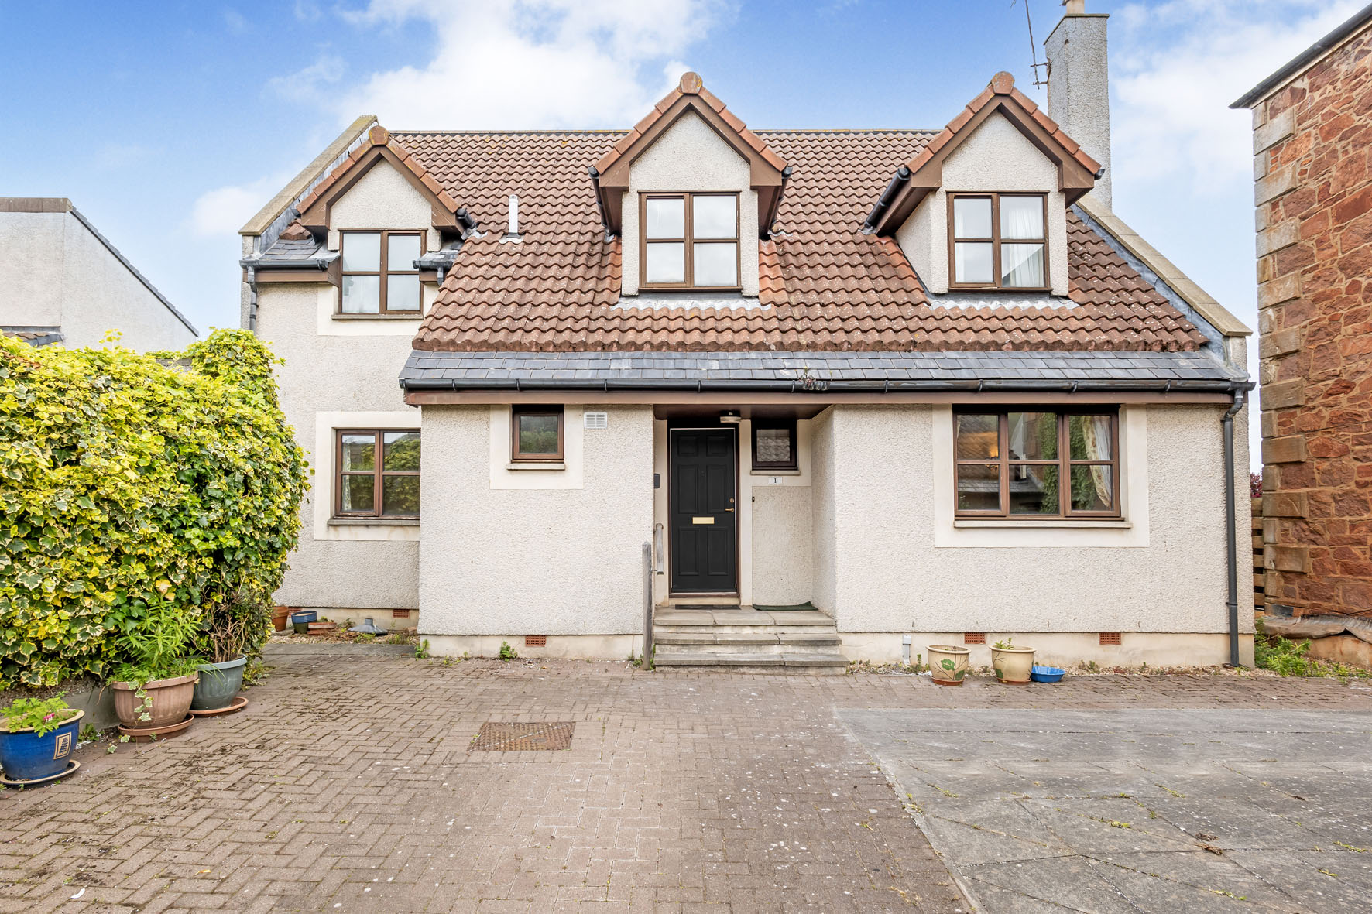
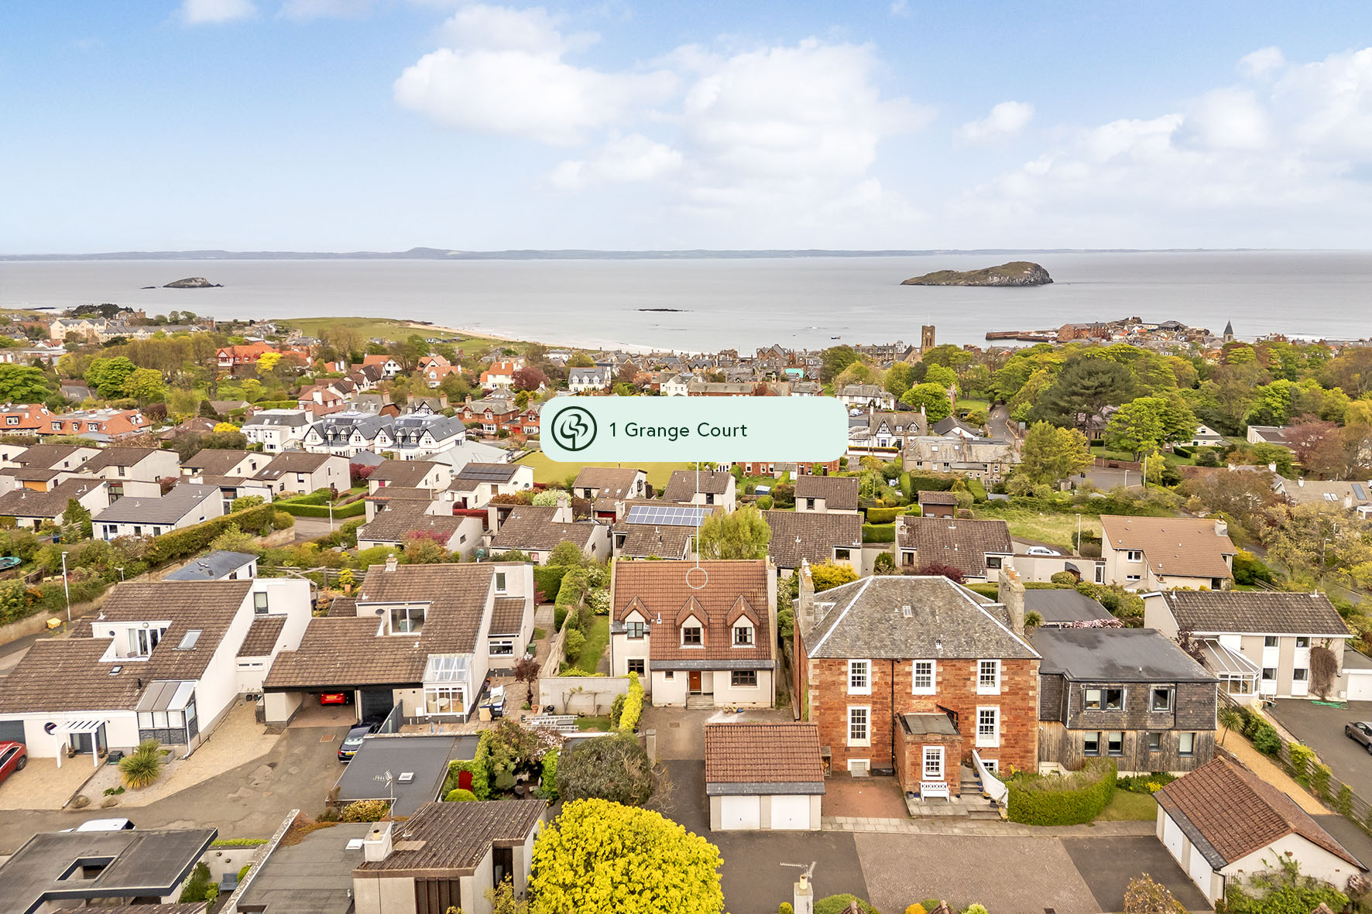
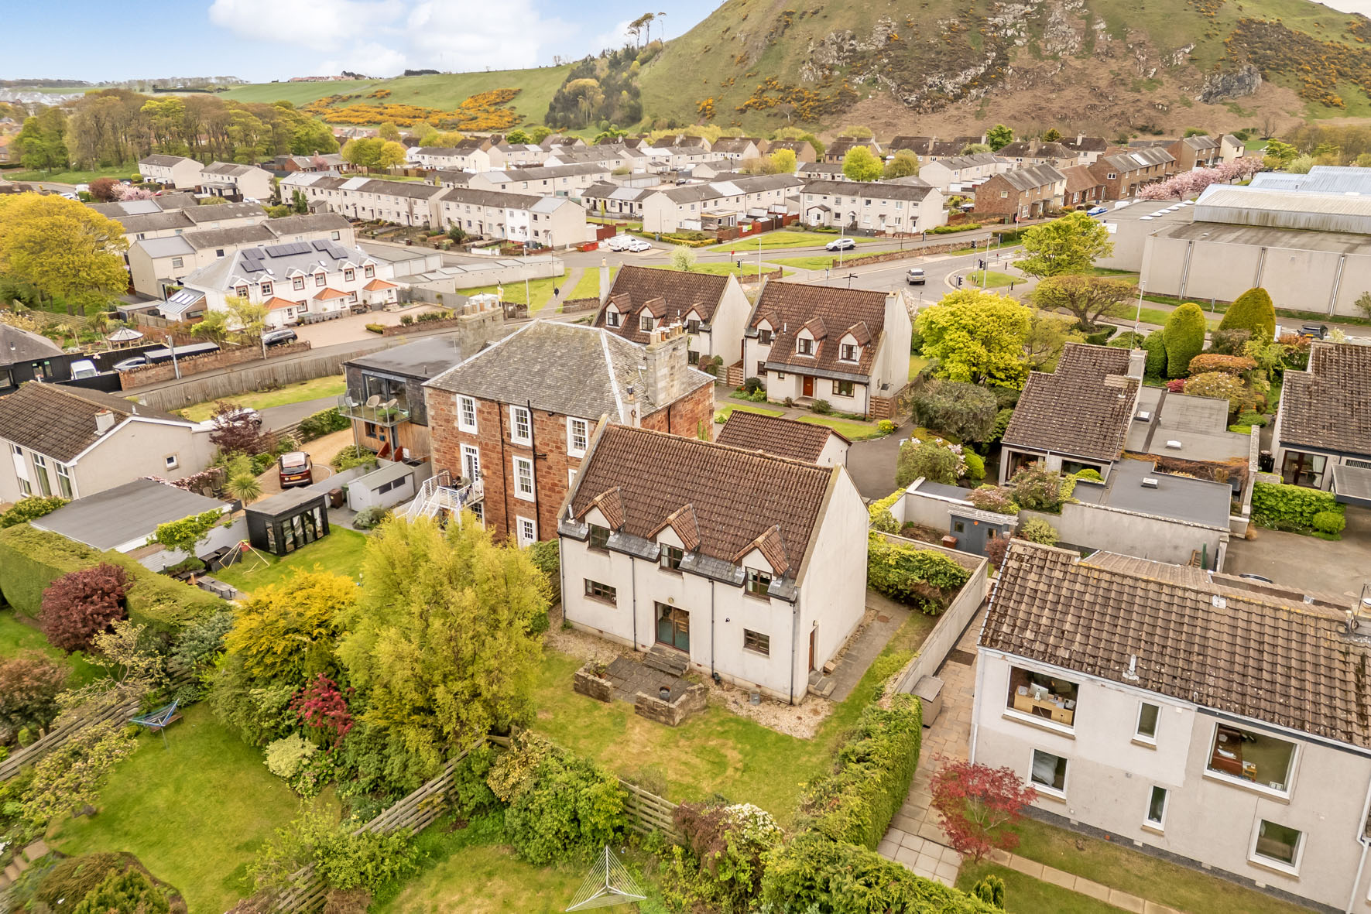
Nestled at the end of a peaceful cul-de-sac, this four-bedroom detached house forms part of an exclusive neighbourhood in the heart of North Berwick.
The rarely available home features large, light-filled rooms, boasting a south-facing aspect, excellent storage, and neutral decoration throughout. It enjoys two reception areas and an open-plan kitchen/dining room, as well as an en-suite, family bathroom, and WC. It also has ample private parking and a family-friendly garden.
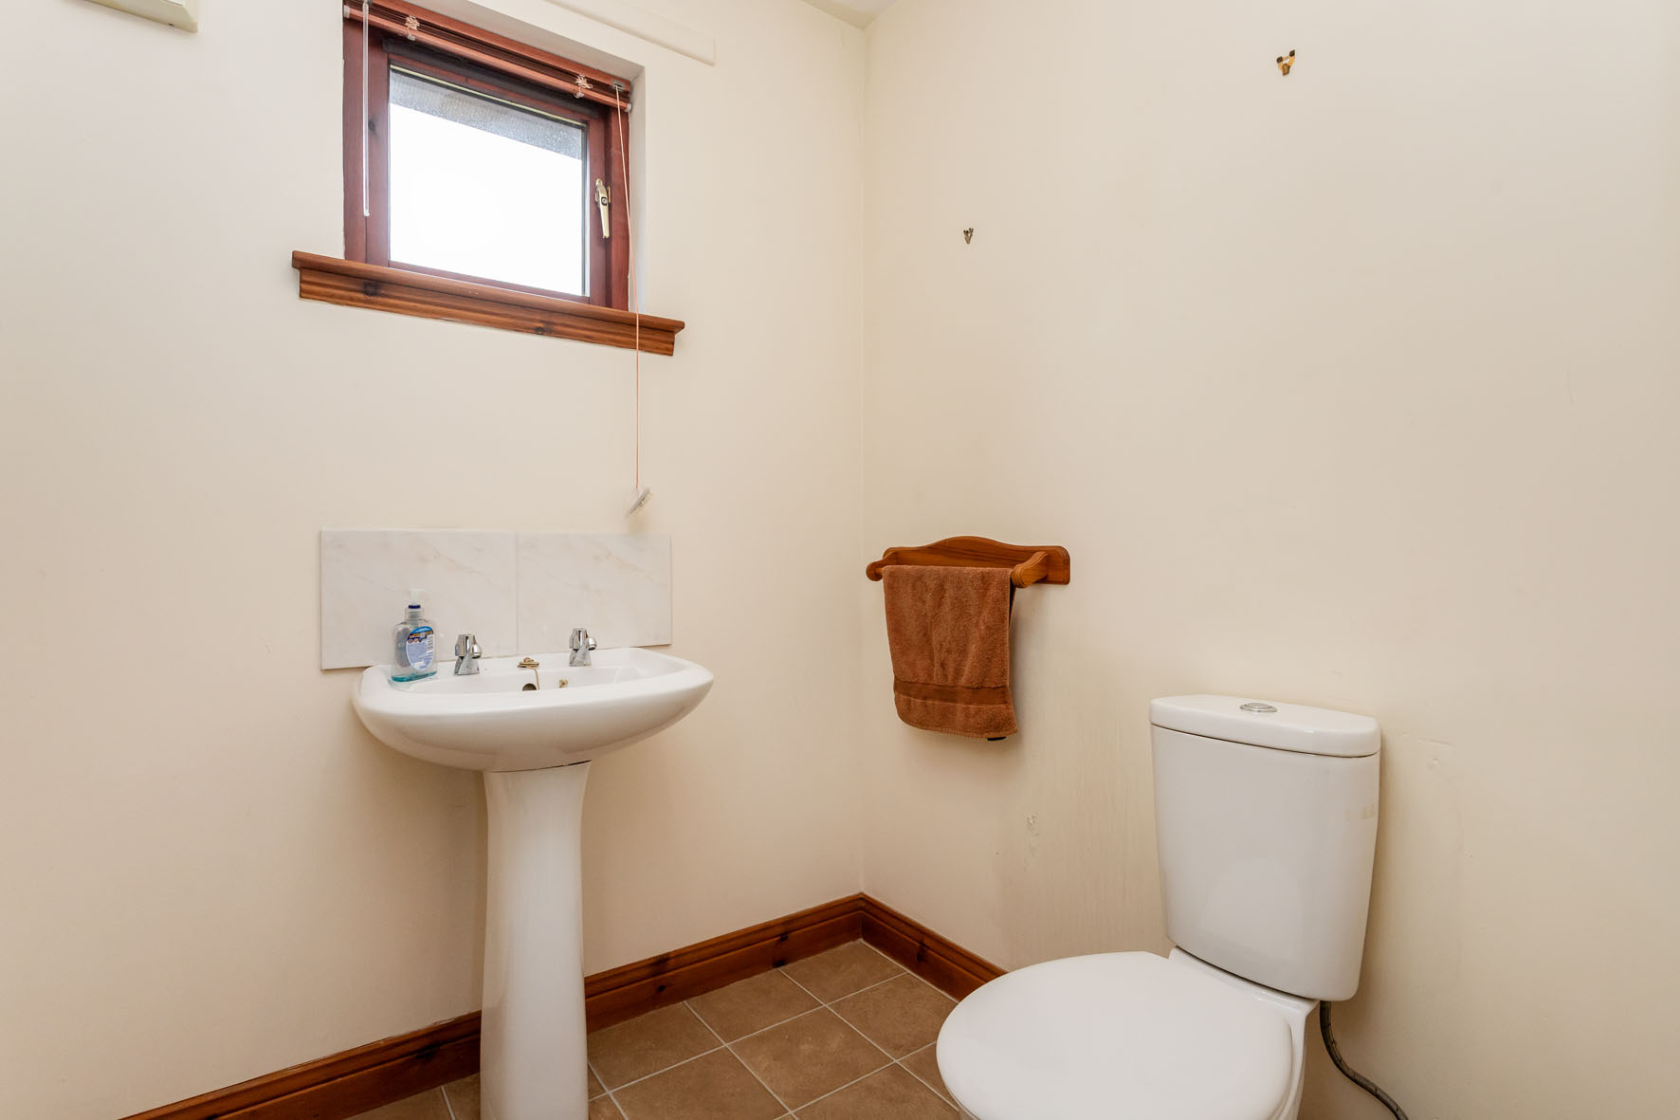
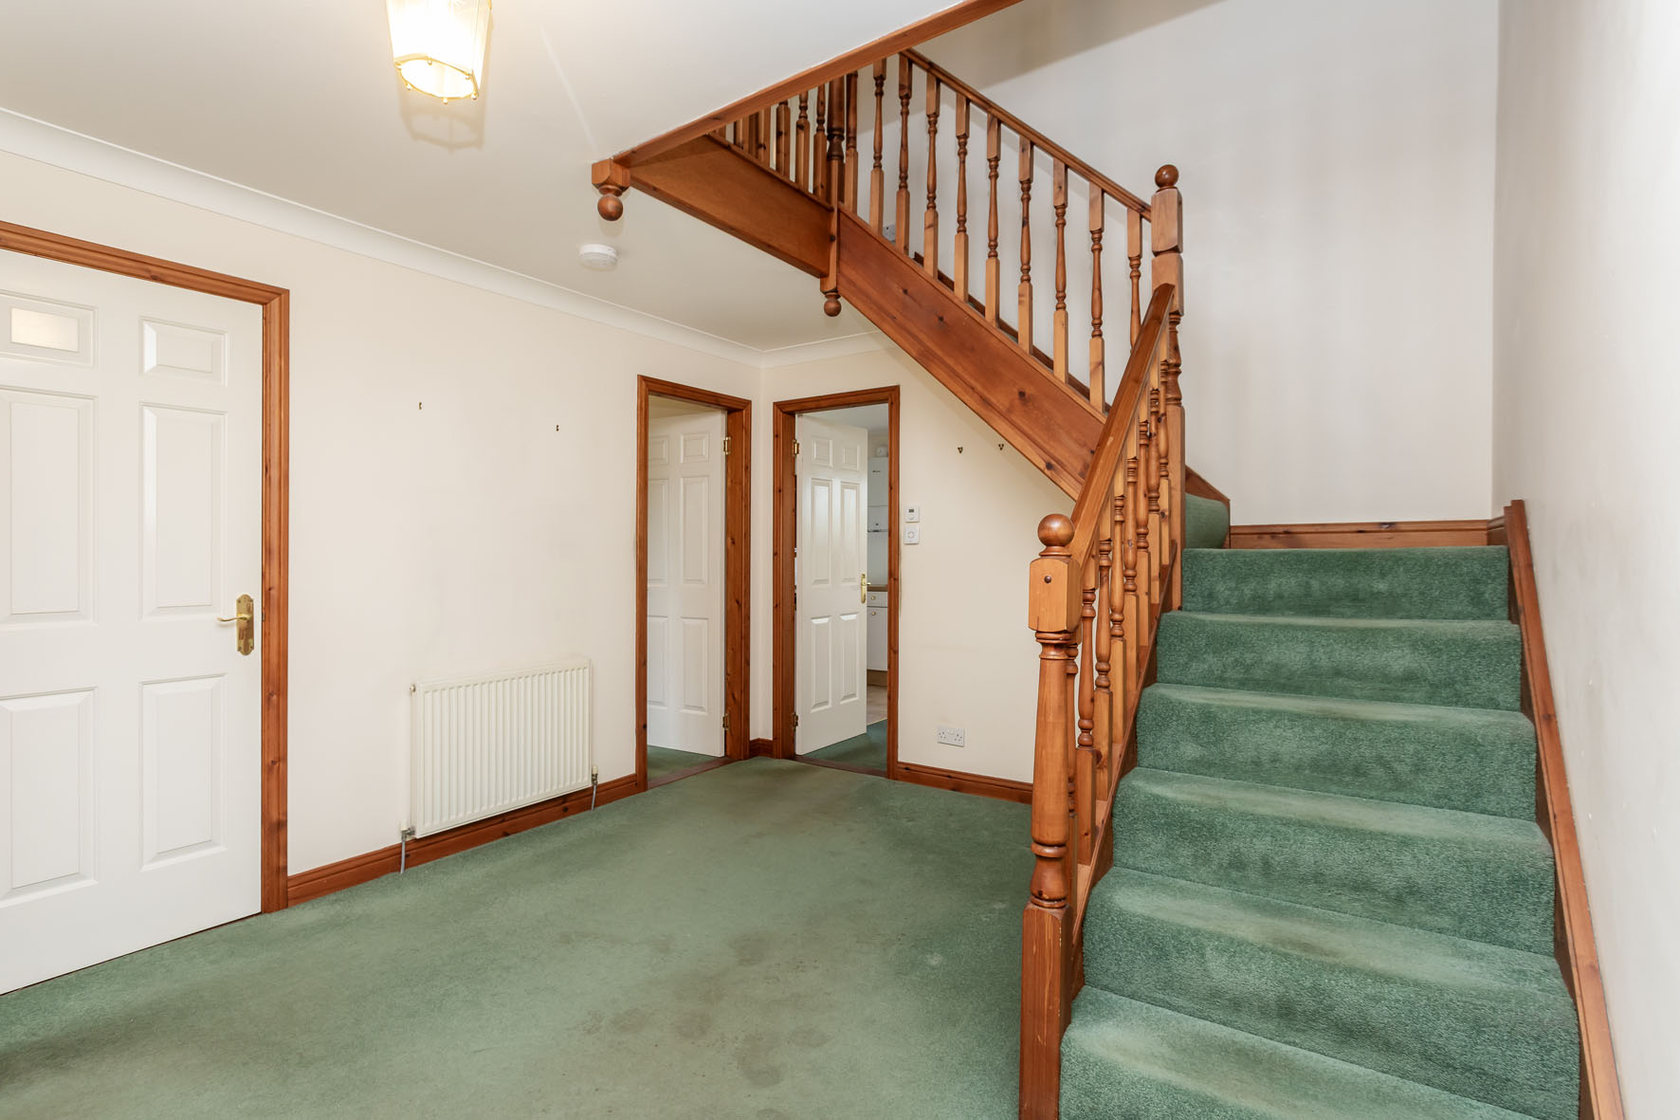
Tucked behind a porch, the home’s front door opens into a reception hall with built-in storage and a WC. It offers a lovely first impression and sets the theme of décor found throughout.
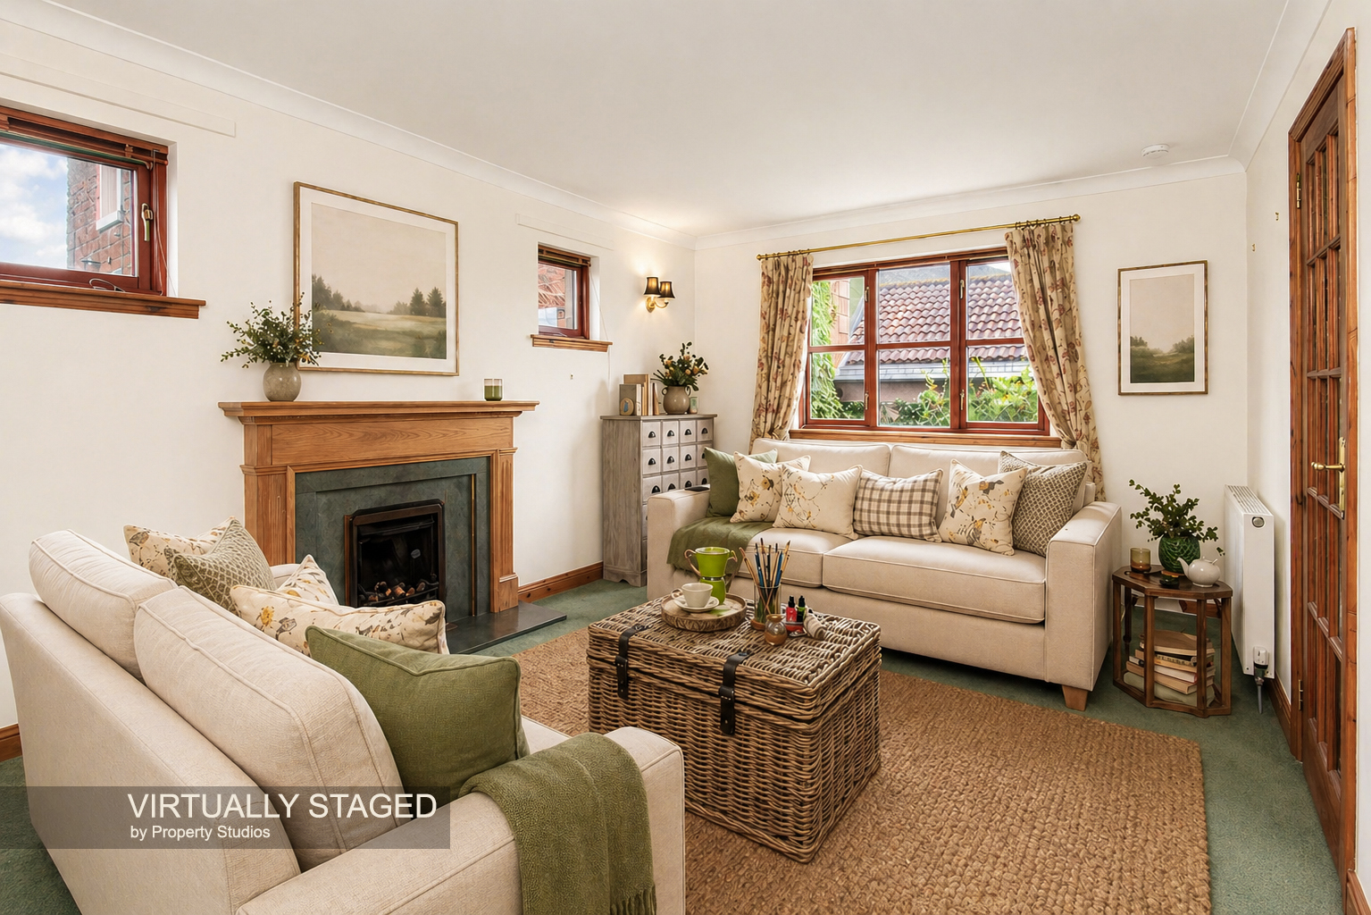
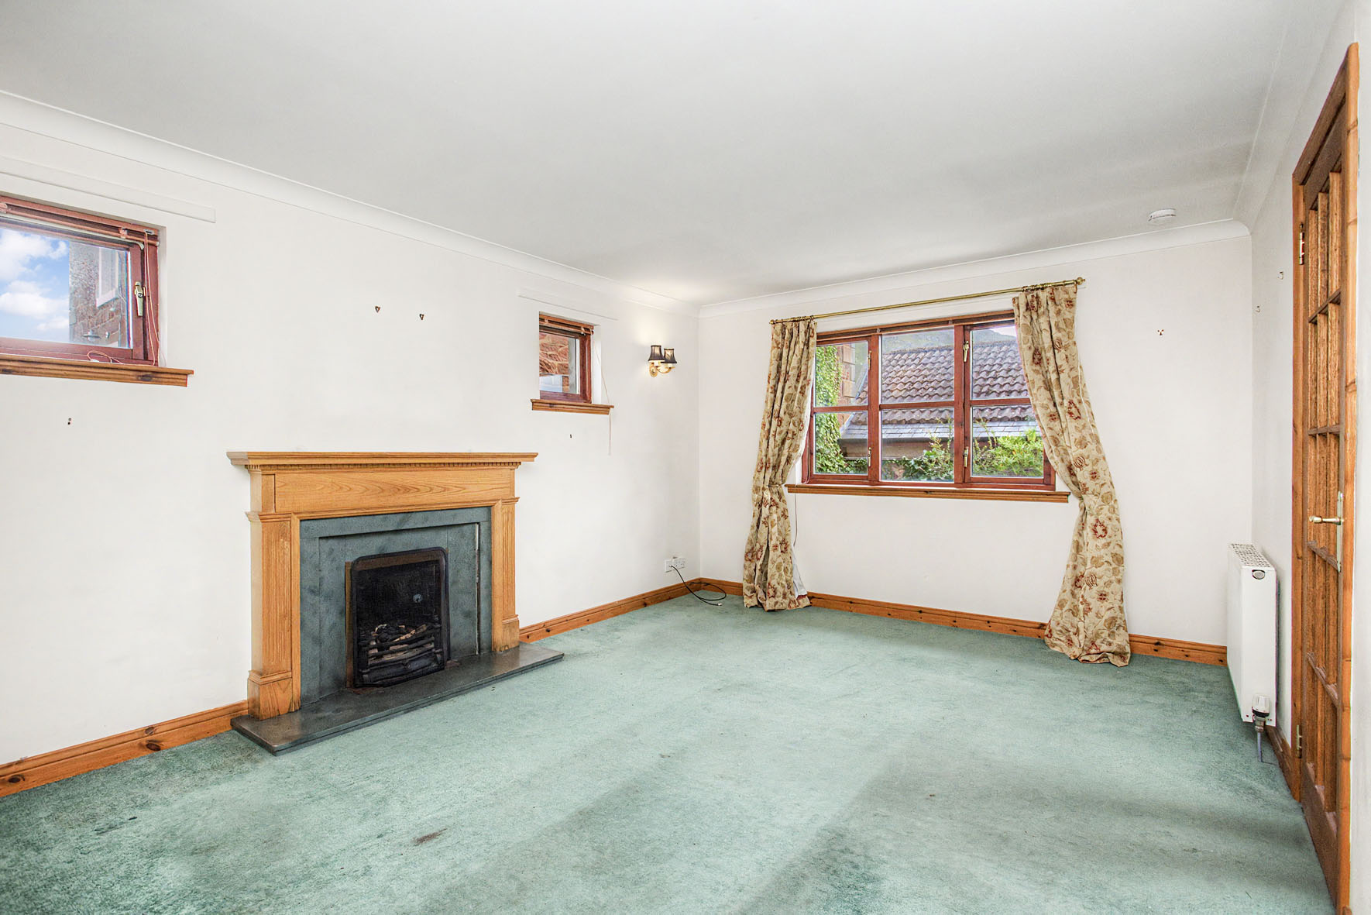
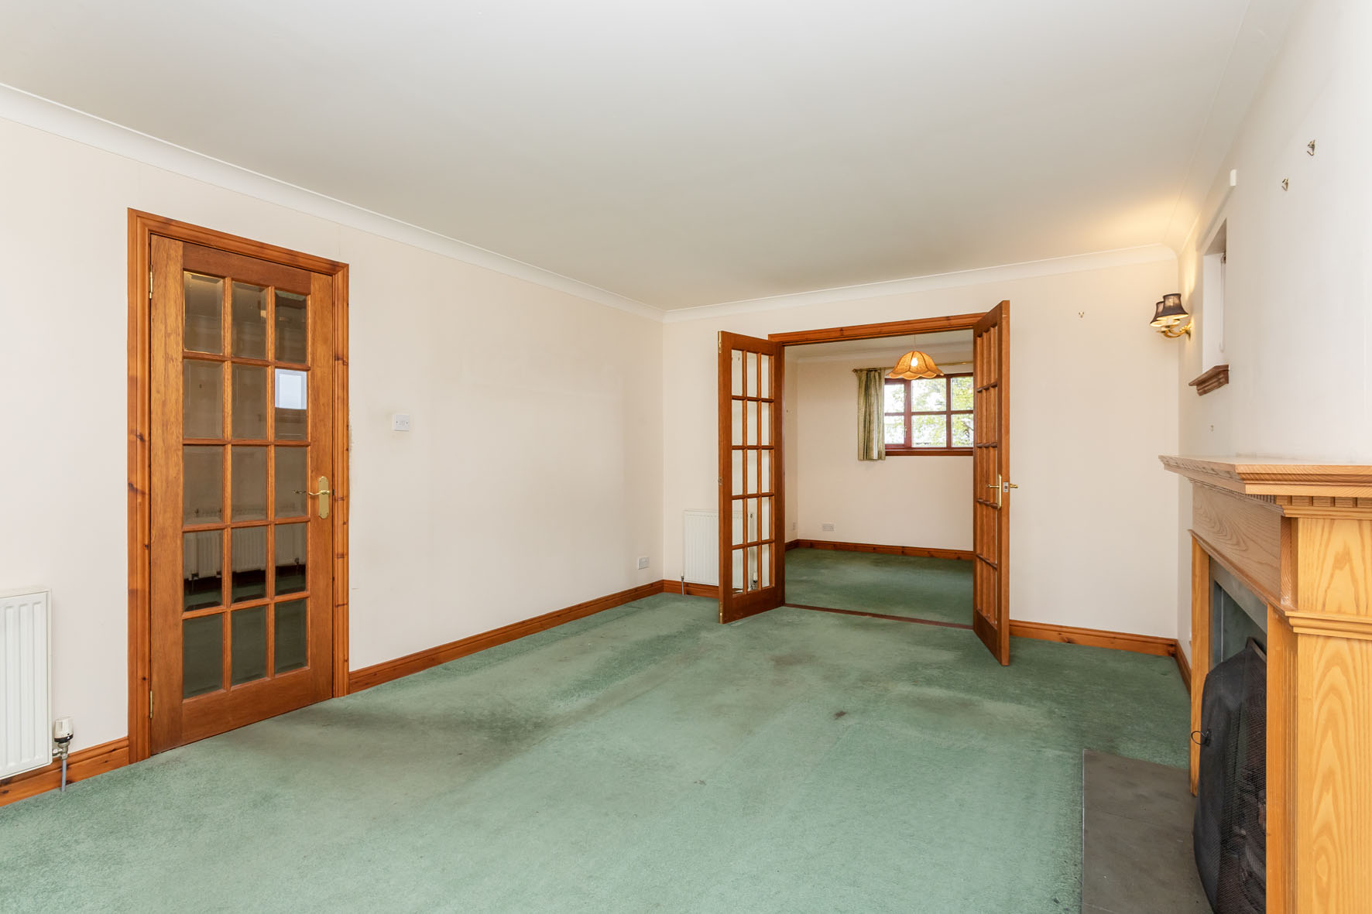
On the right, the living room has a spacious footprint brightly lit by dual-aspect windows to the south and east. It has an inviting ambience and lots of space for furniture. A working open fire adds a cosy finish.
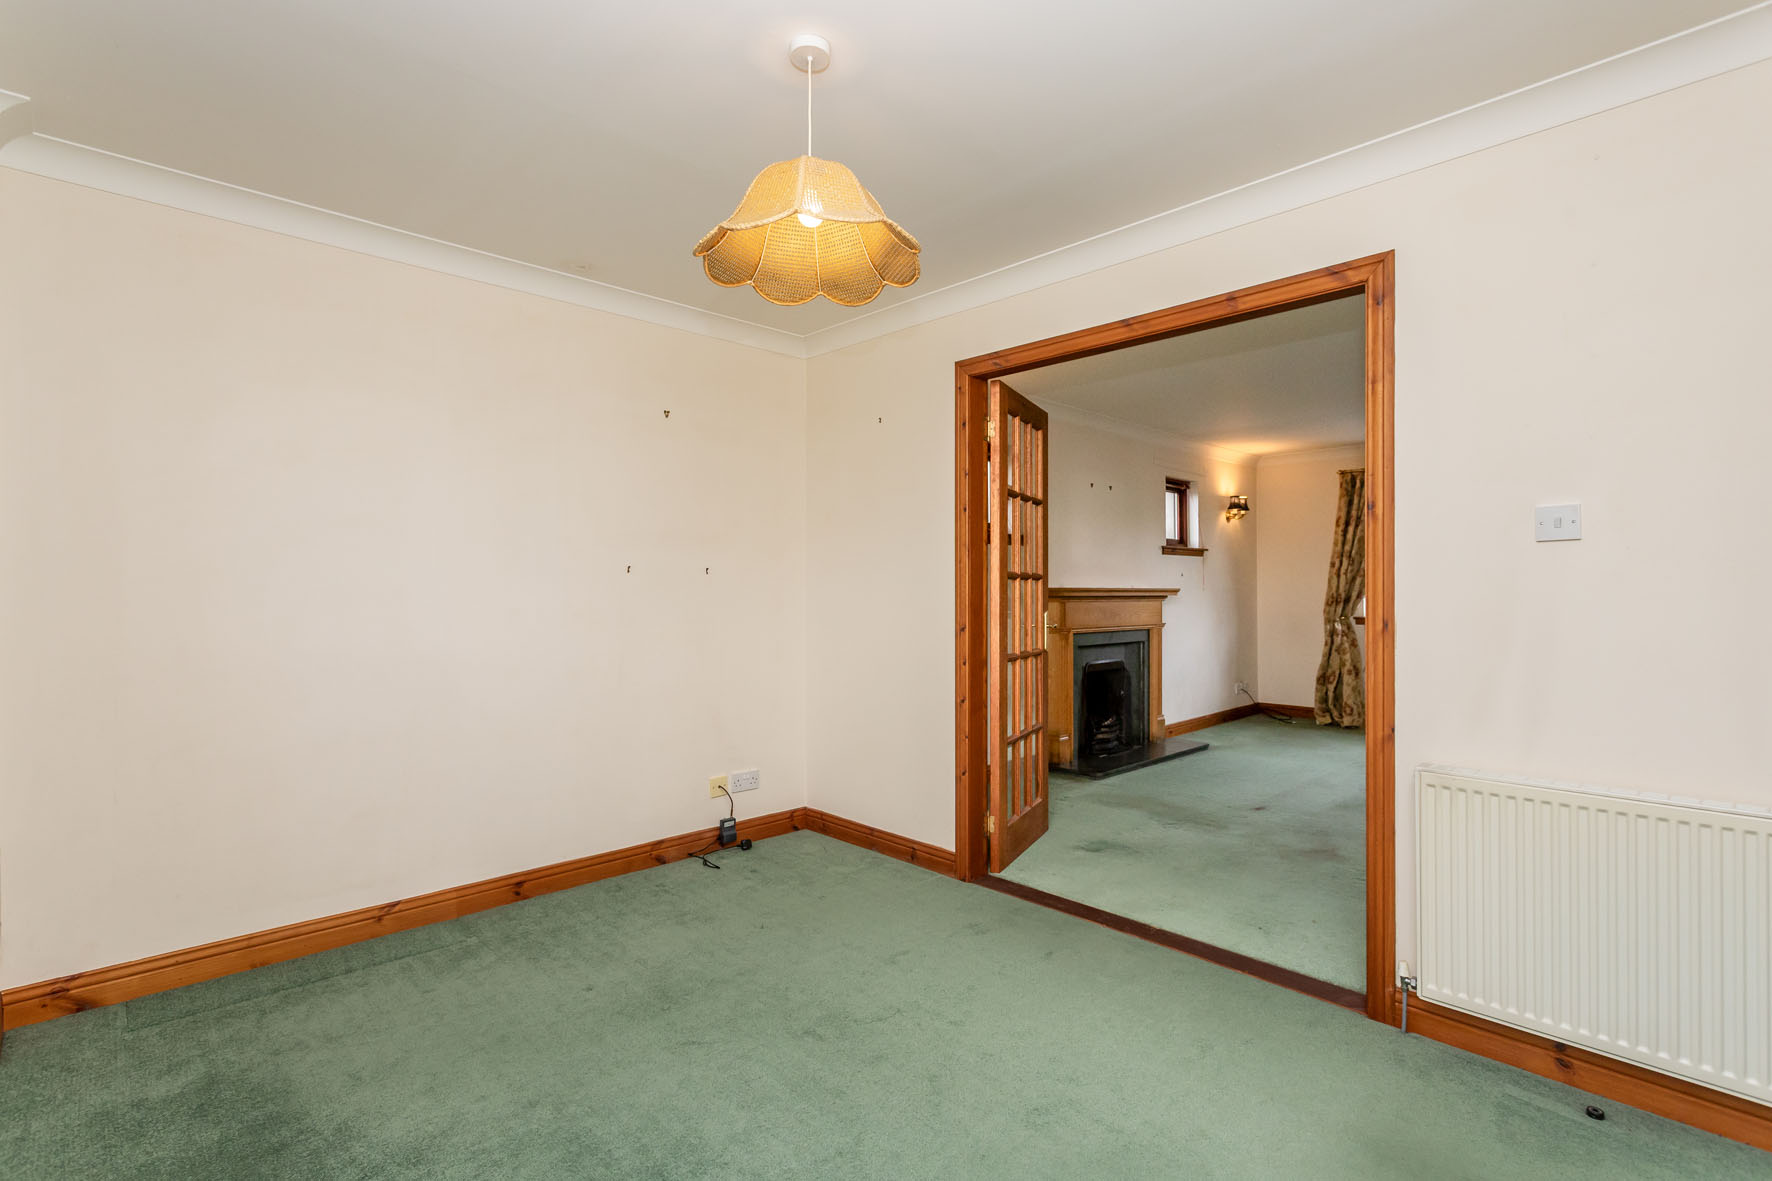
Double doors extend from here into a formal dining room, which is the perfect size for special occasions and creative use.
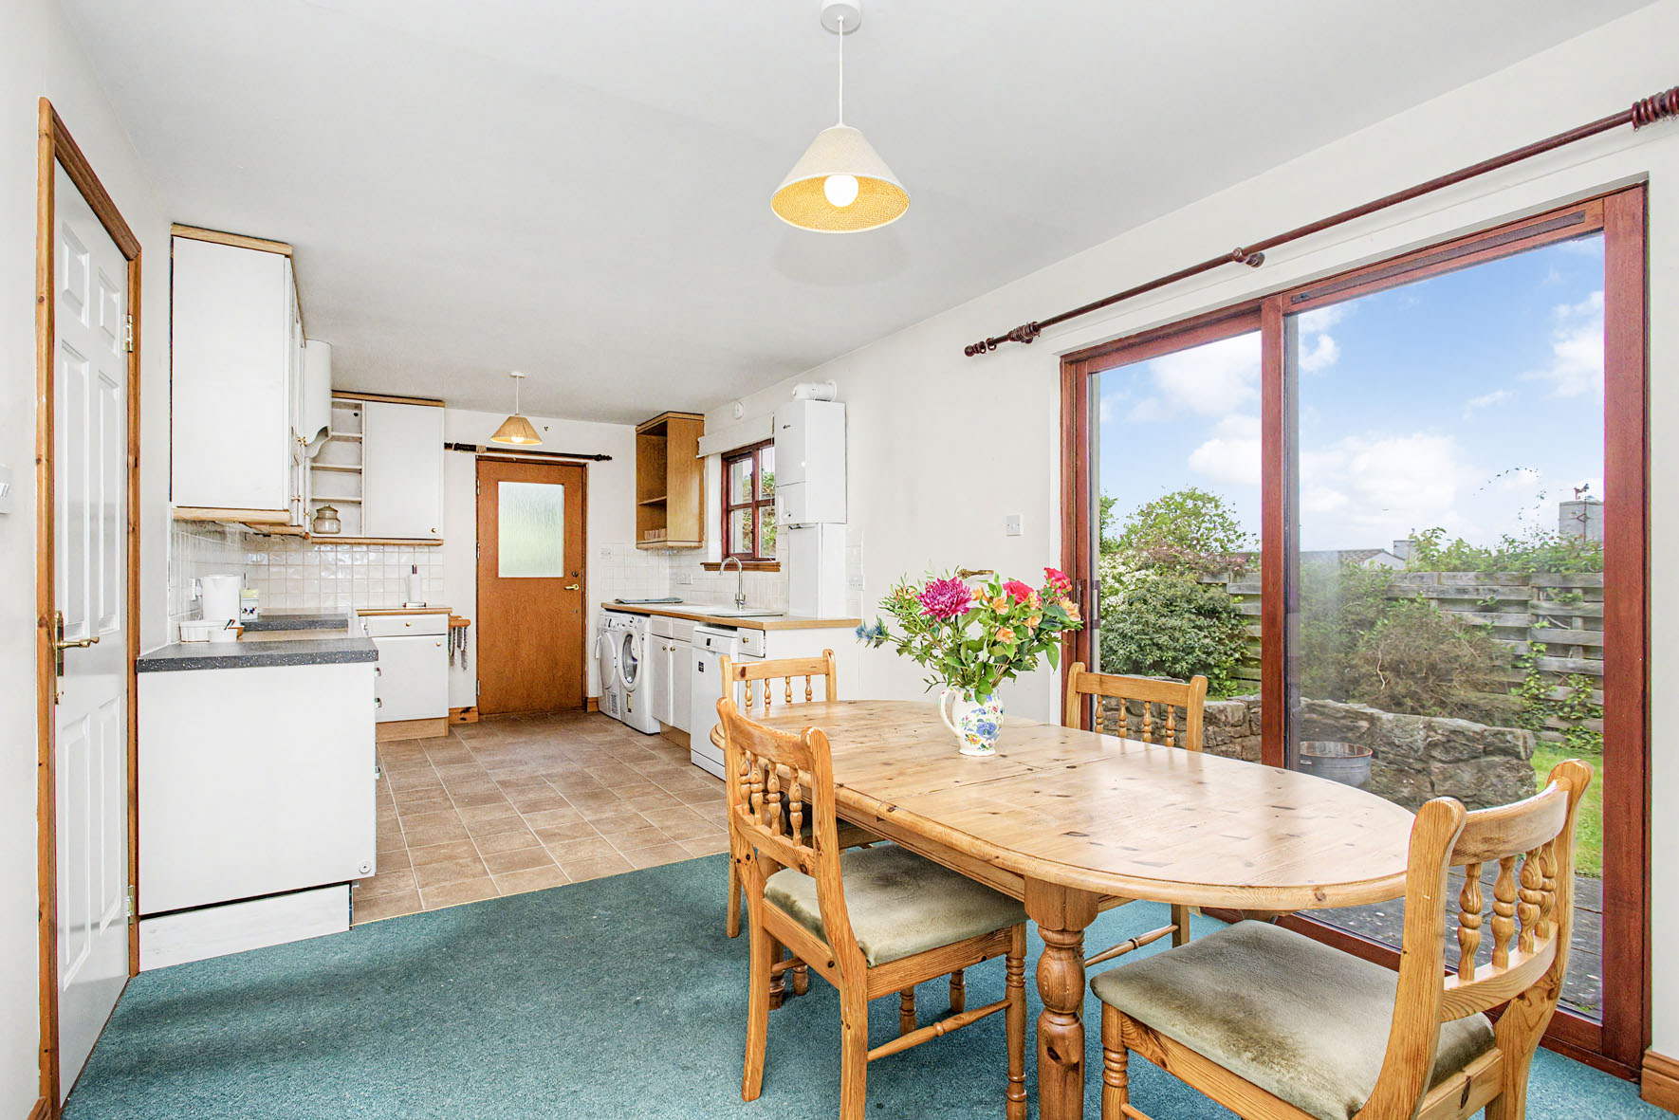
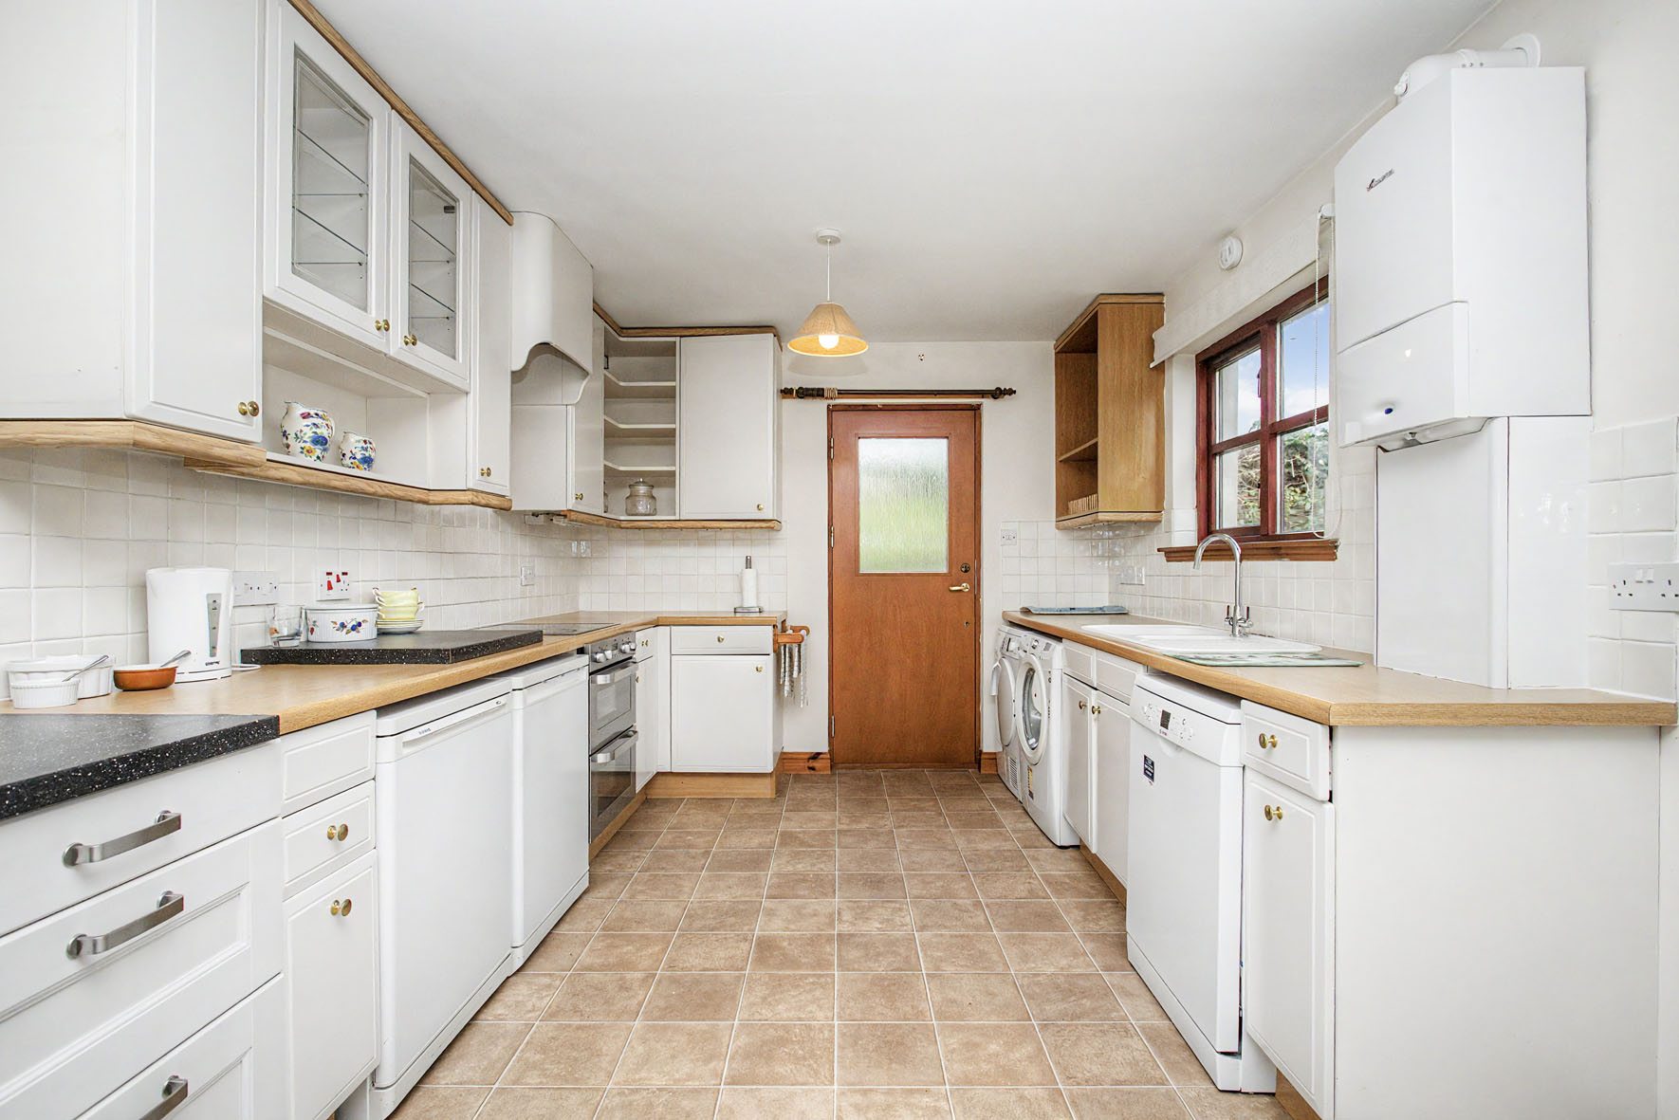
Meanwhile, the kitchen shares an open-plan layout with its own neatly zoned dining area. It is well-appointed with cabinetry and workspace, and it extends out into the rear garden via patio doors – great for summer barbecues. A range of integrated and freestanding appliances are included.
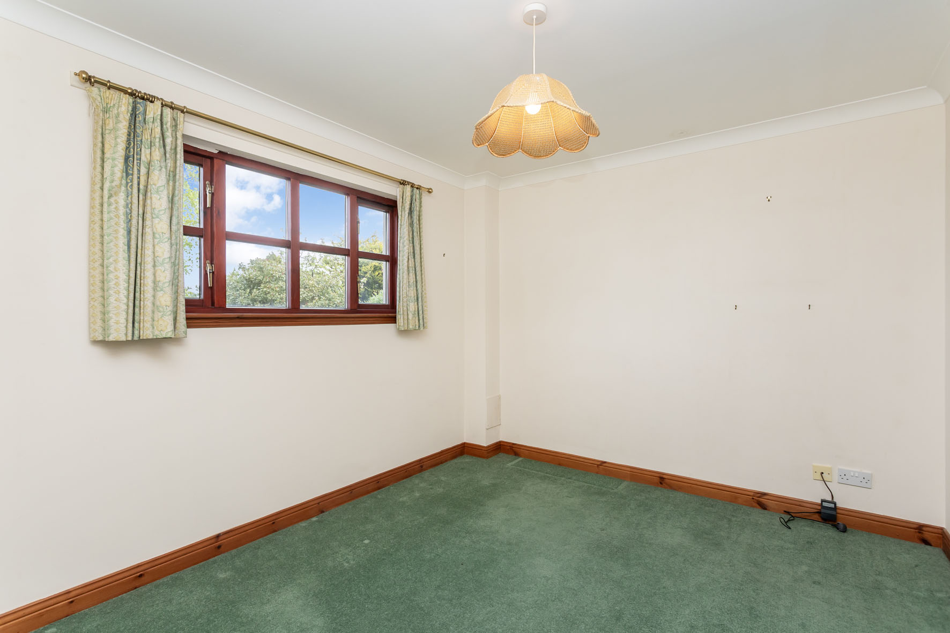
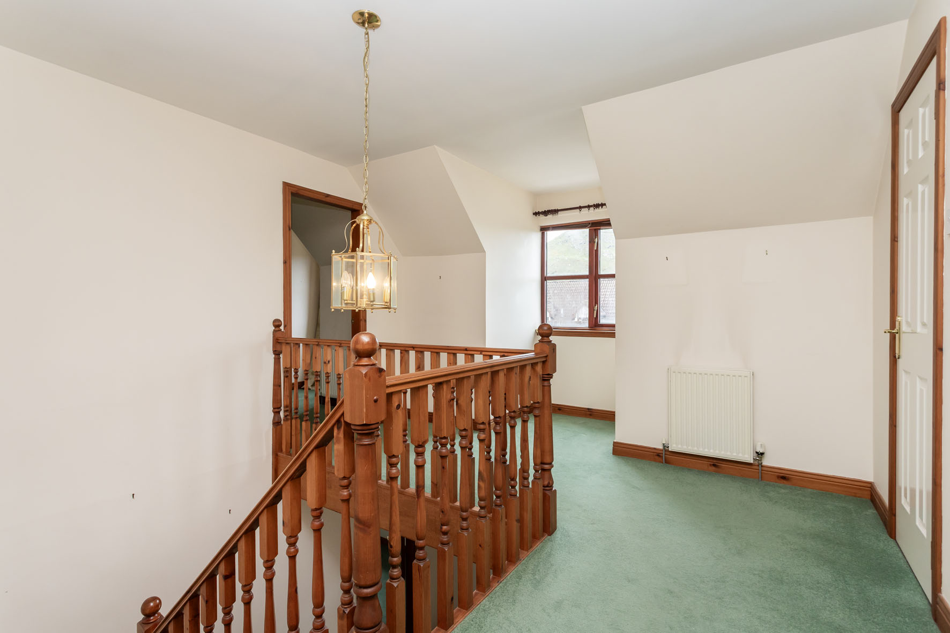
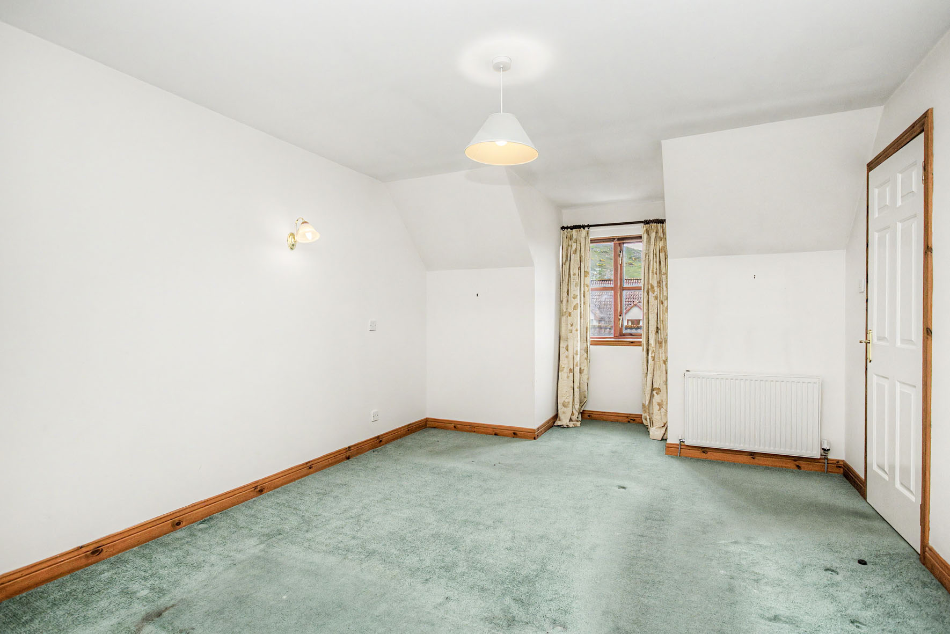
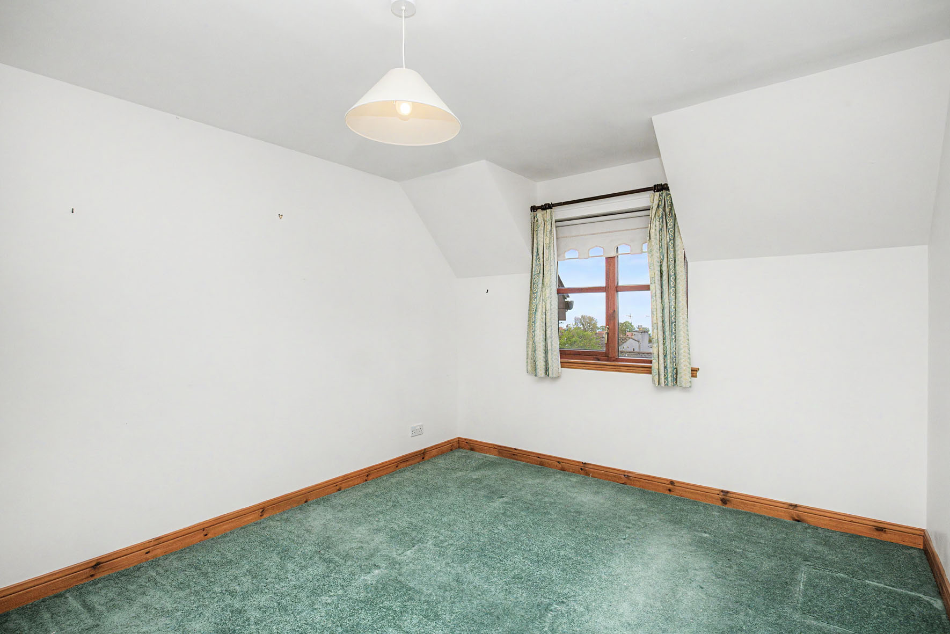
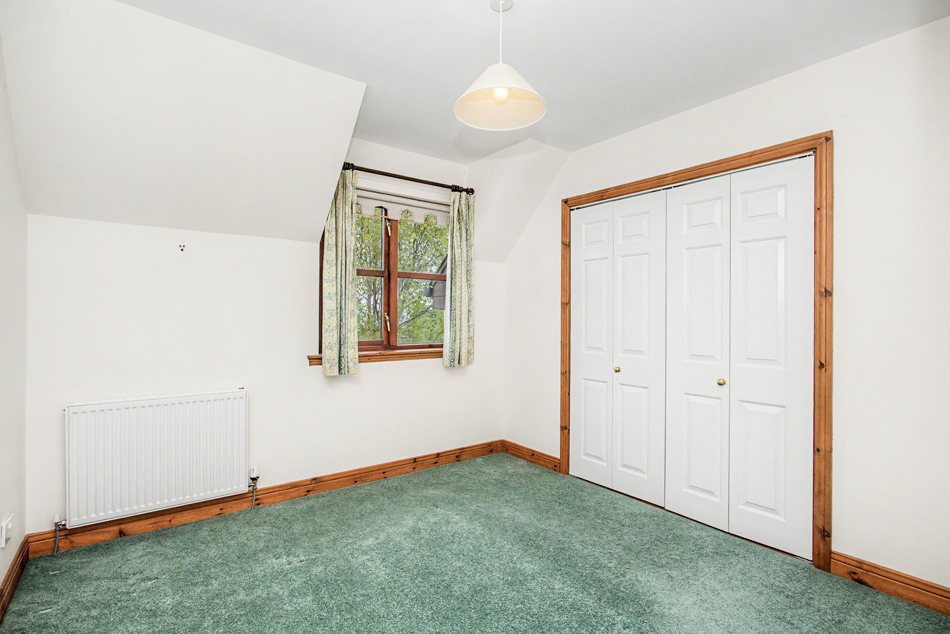
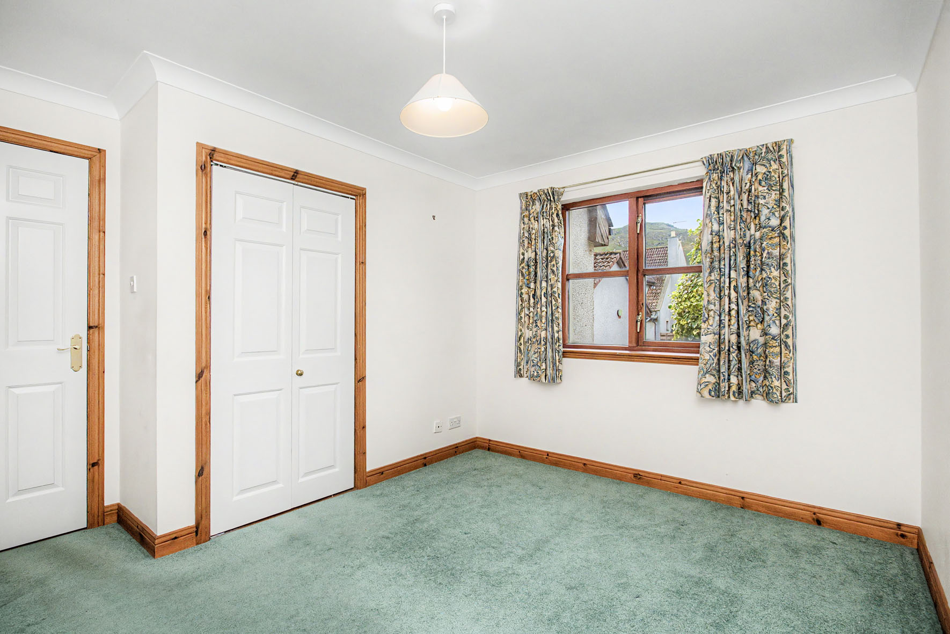
The ground floor is completed by a flexible double bedroom, while the three remaining double bedrooms are on the first floor off a naturally-lit landing with an airing cupboard.
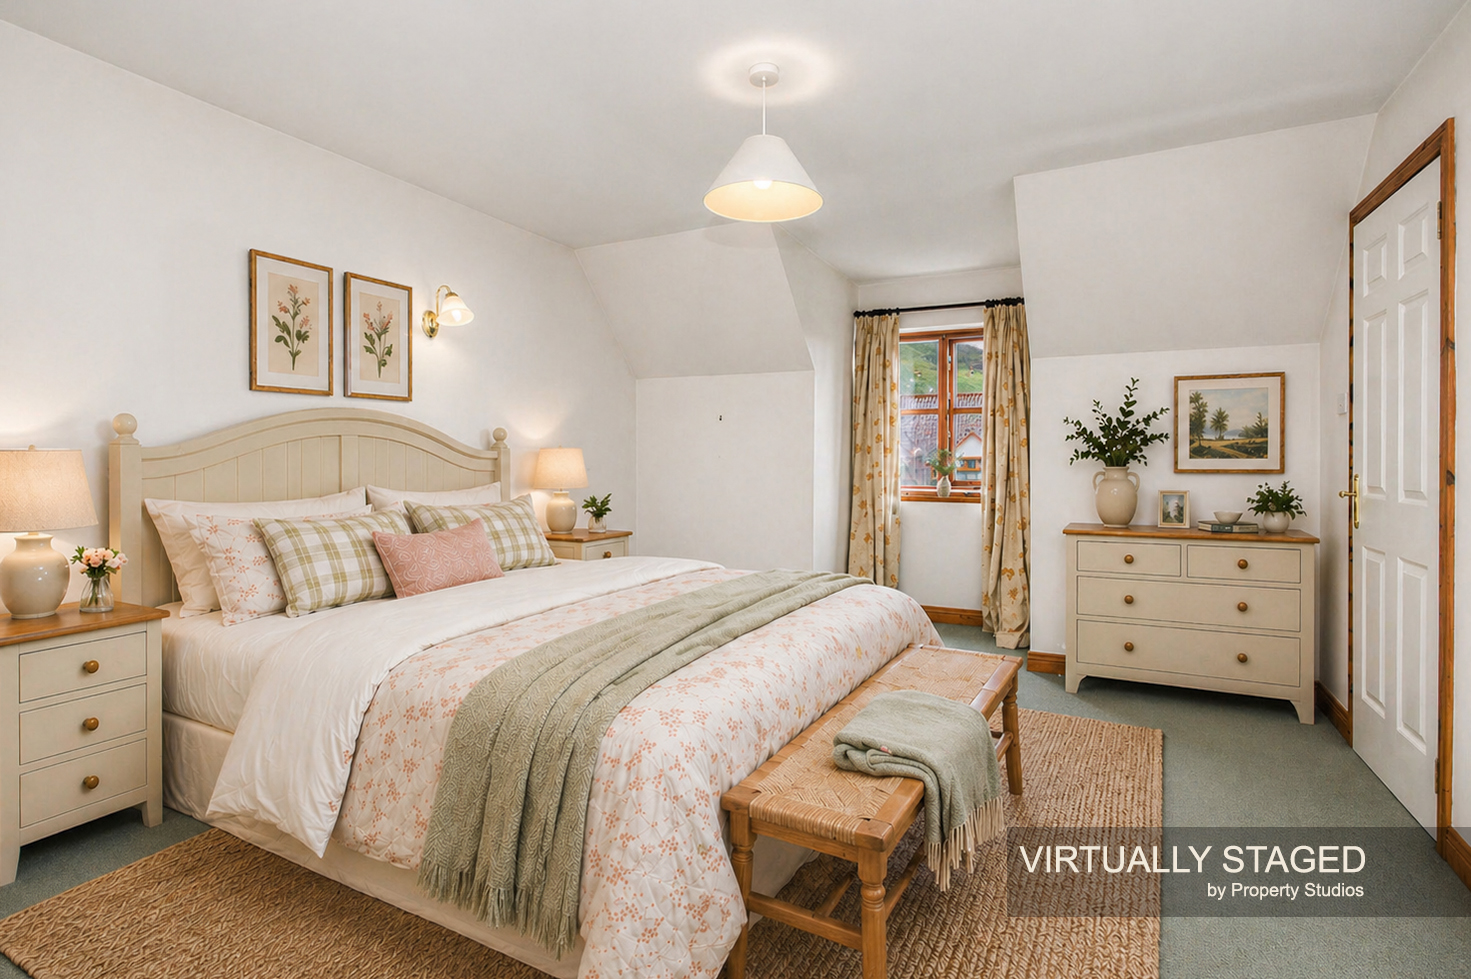
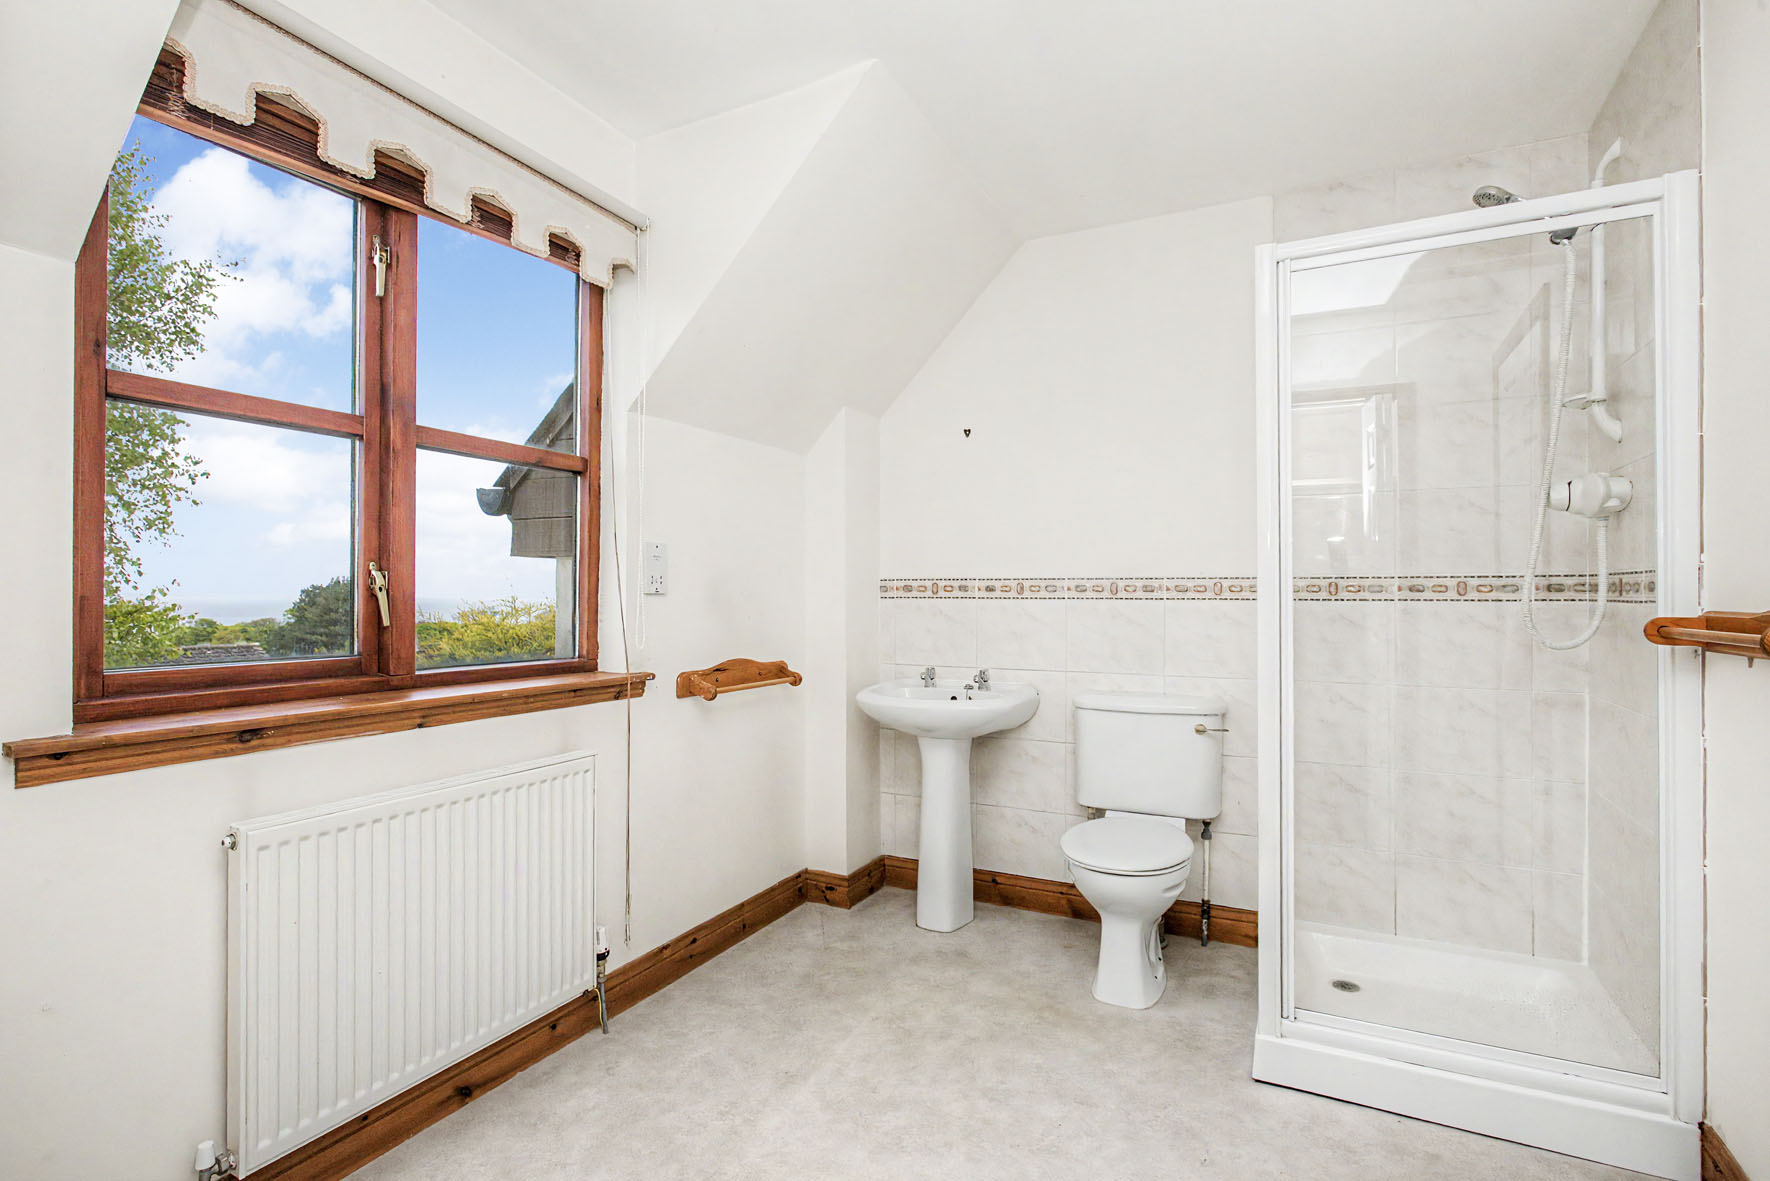
These include the large principal suite which has a spacious en-suite shower room. All the rooms have built-in wardrobes, with the principal’s located in the en-suite freeing further floorspace for comfy furnishings.
Furthermore, the rear-facing bedrooms enjoy sea views encompassing Craigleith island – an inspiring backdrop to wake up to.
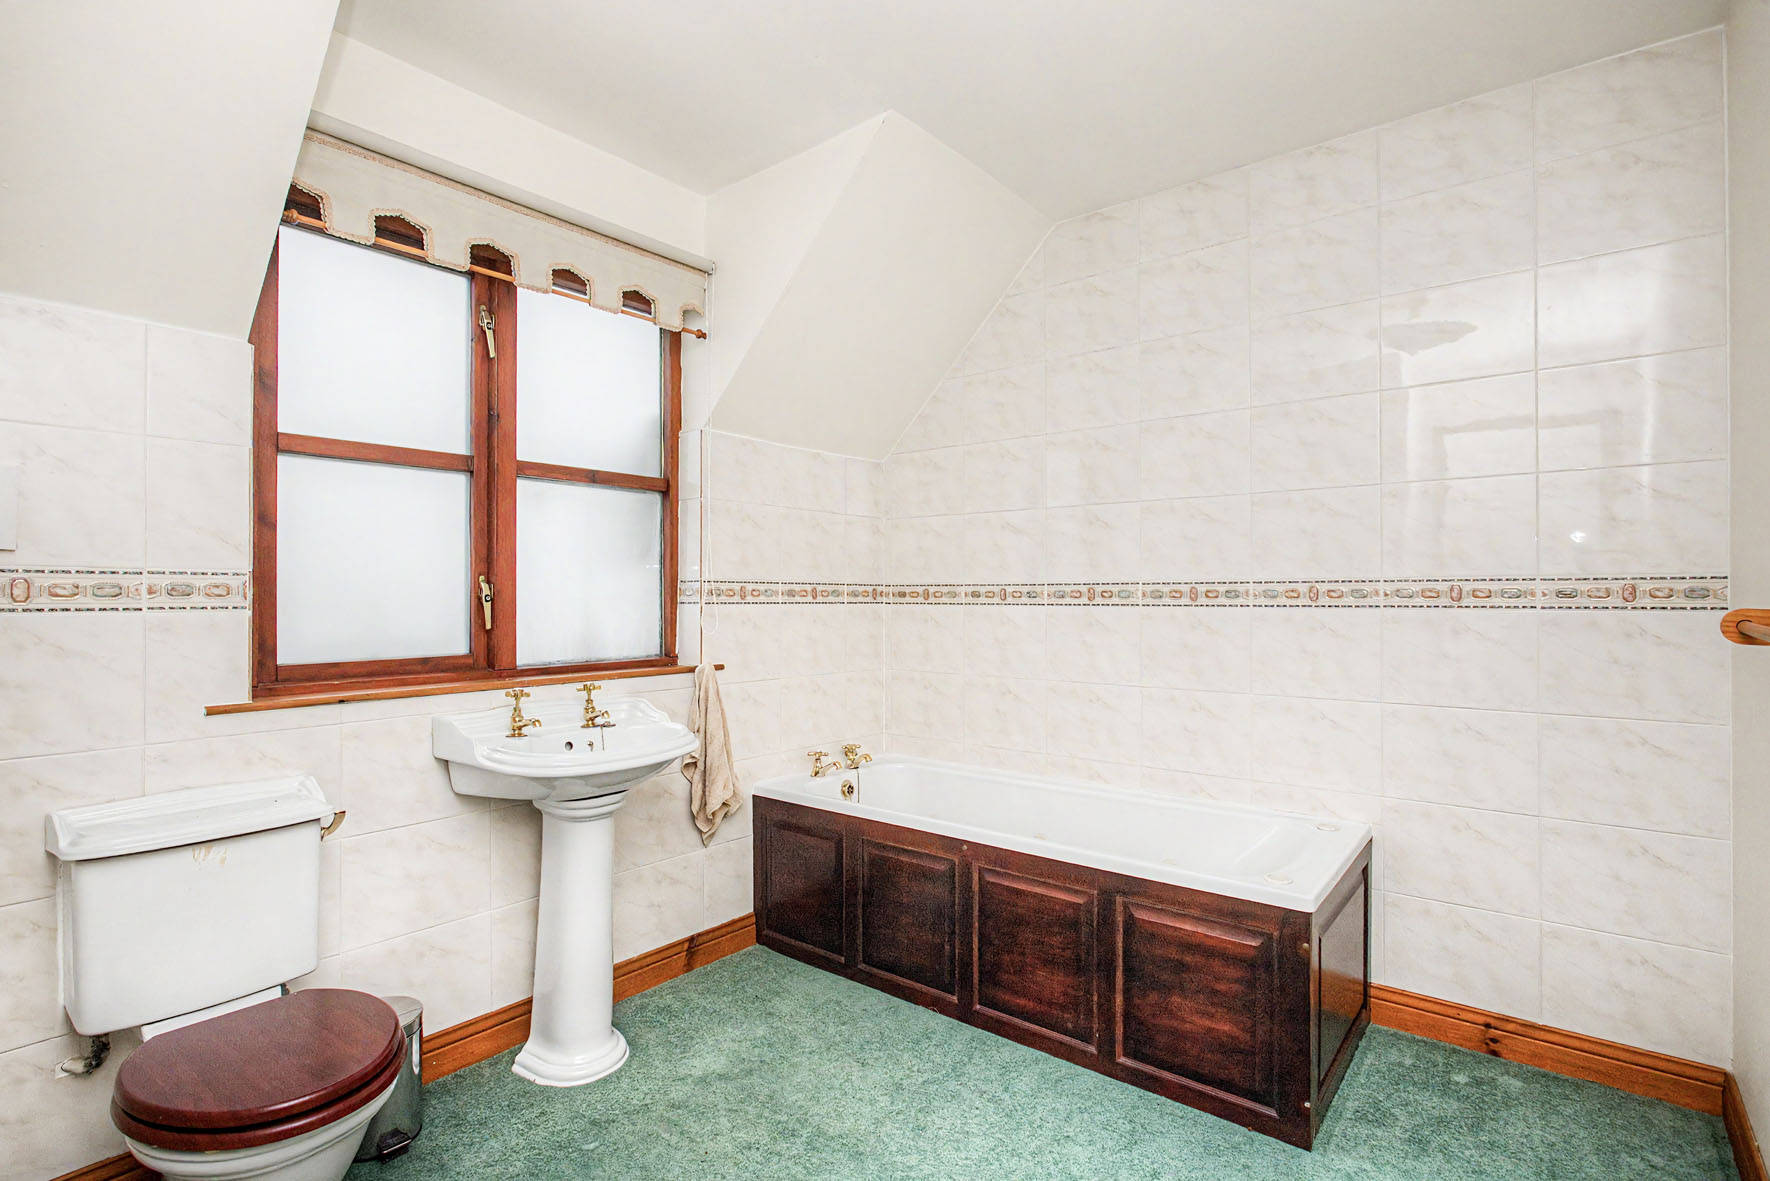
Finishing the home is a three-piece family bathroom.
The property has gas central heating and double glazing.
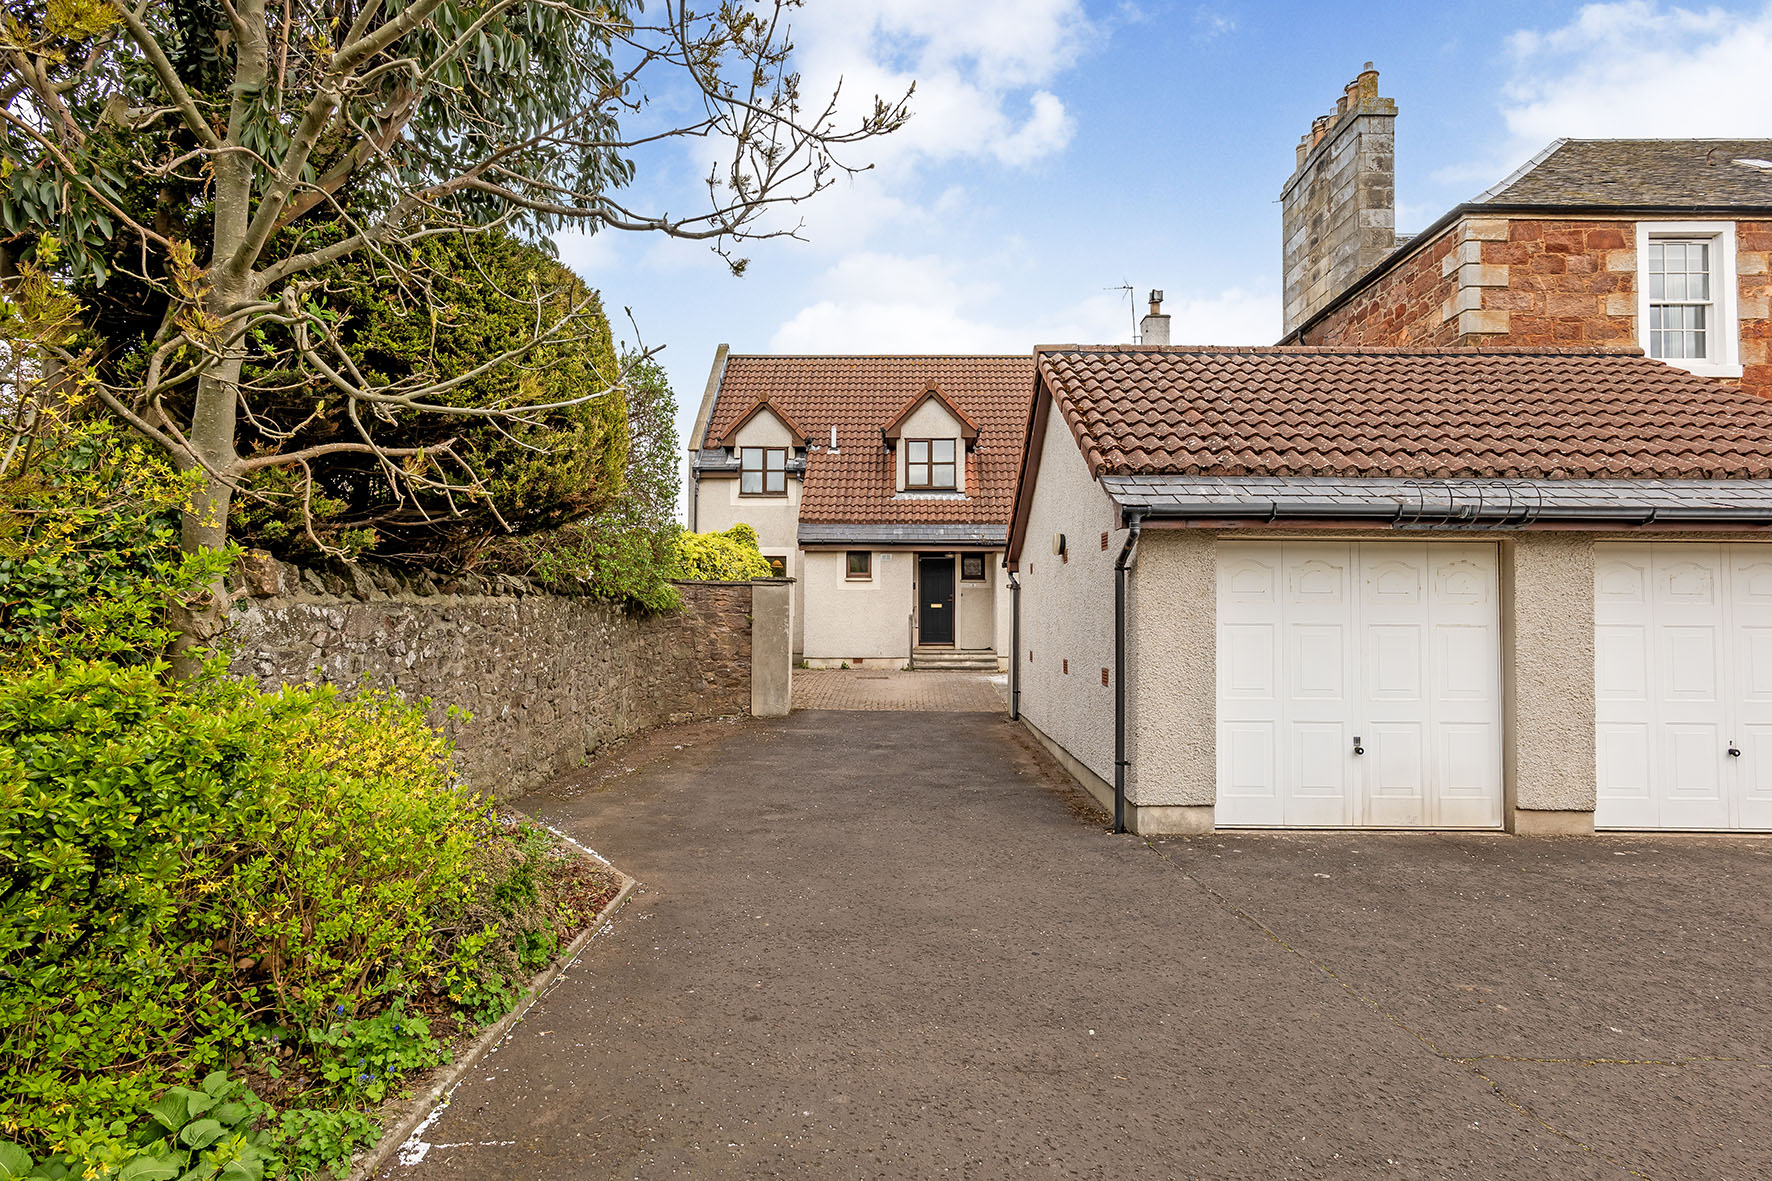
Outside, there is a private driveway and a secure garage for off-street parking. There is also a beautiful rear garden that hugs the sides of the home, offering a well-kept lawn bordered by mature plants and a charming patio framed by rustic stone work.
Extras: all fitted floor and window coverings, light fittings, integrated double oven and ceramic hob, a freestanding fridge, freezer, dishwasher, washer, and tumbler dryer to be included in the sale.
Information
- Bedrooms
4 - Bathrooms
2 - Living Rooms
1 - EPC
C
Viewing Information
- Contact GSB : 01620 825368
Contact

- Katy Cockburn
- 01620828937