1 Dovecote View, Haddington, EH41 4HX
About the property
Now on at a fixed price £35,000 below the home report valuation
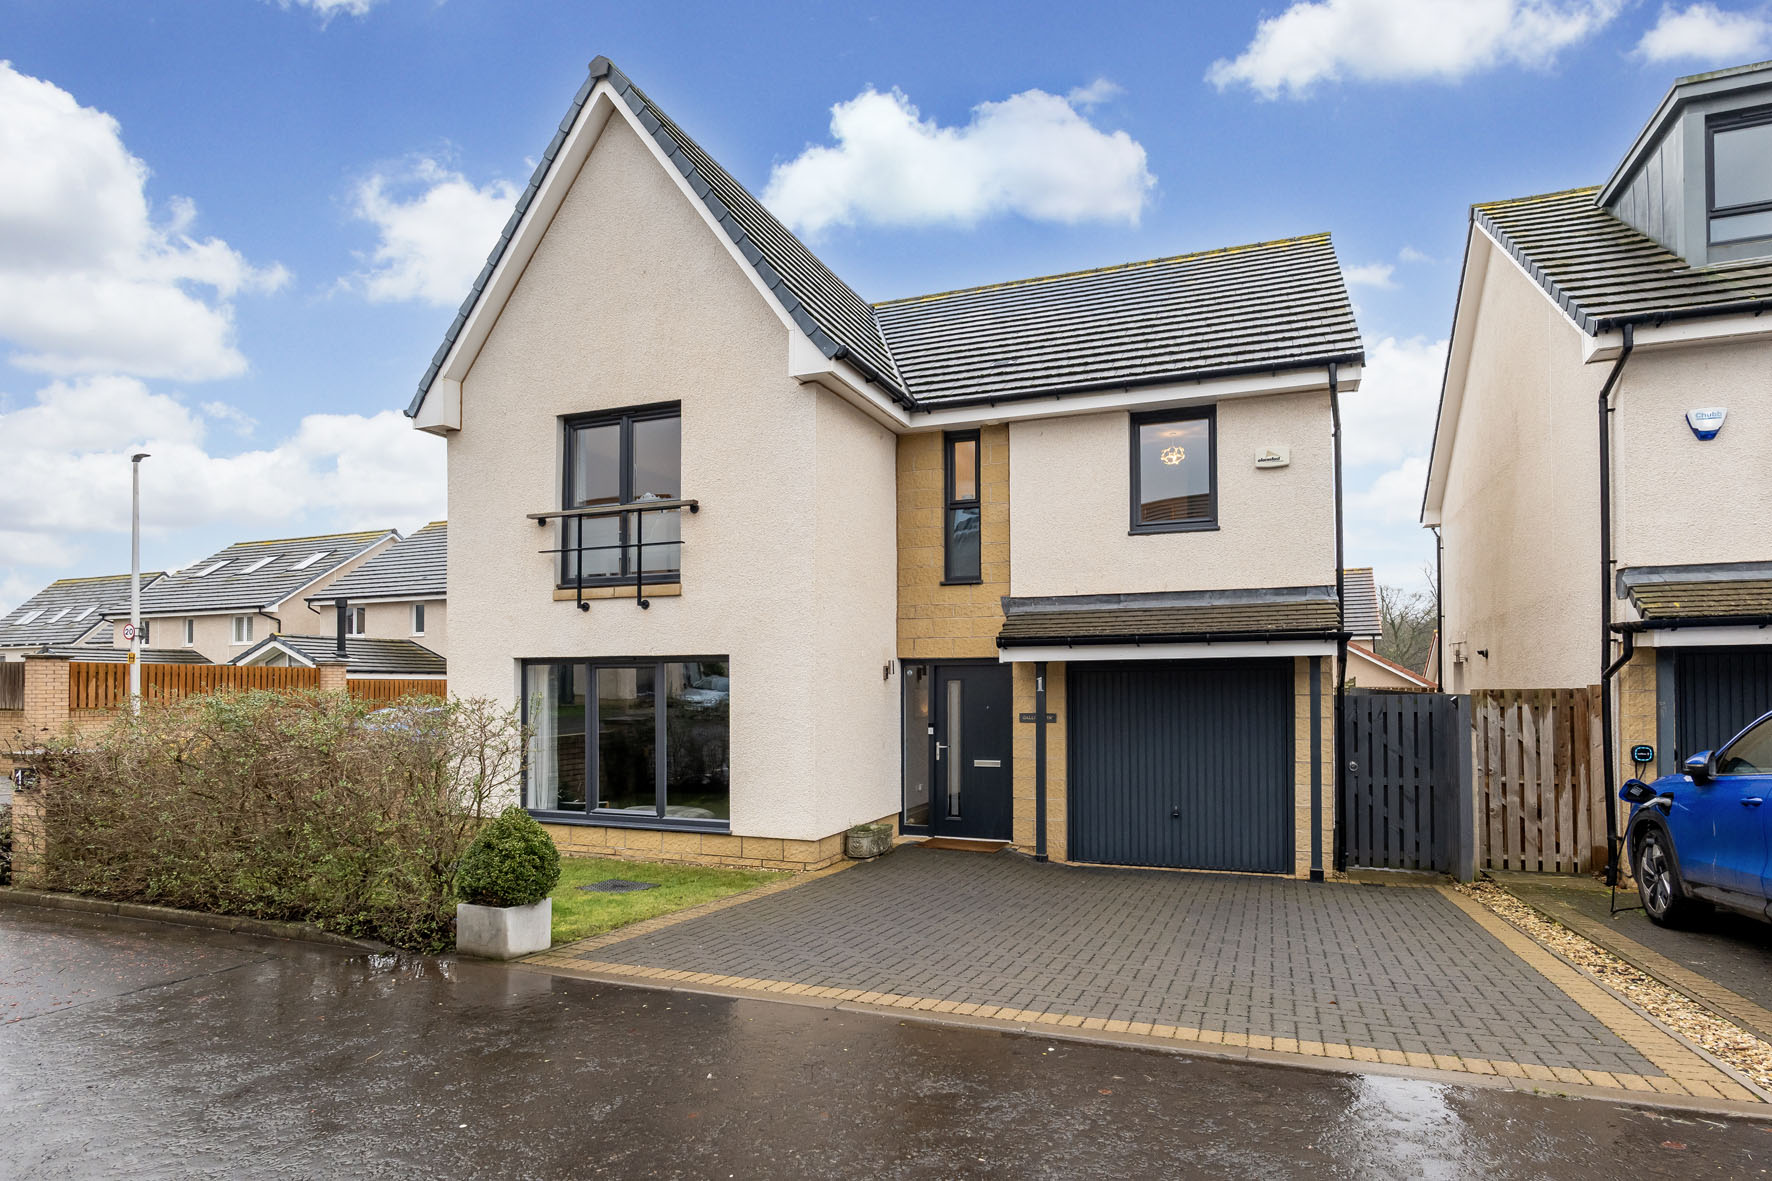
set within a sought-after Robertson Homes development on the rural edge of Haddington, 1 Dovecote View is a stunning contemporary detached house which offers spacious living accommodation with stylish interior design and high-end finishings. Covering over 1962 square feet, this executive four-bedroom property offers its inhabitants the very best, including two reception rooms, a state-of-the-art kitchen, two bathrooms and a WC.
It also features a south-facing garden, a single integral garage, and a driveway for 2 cars.
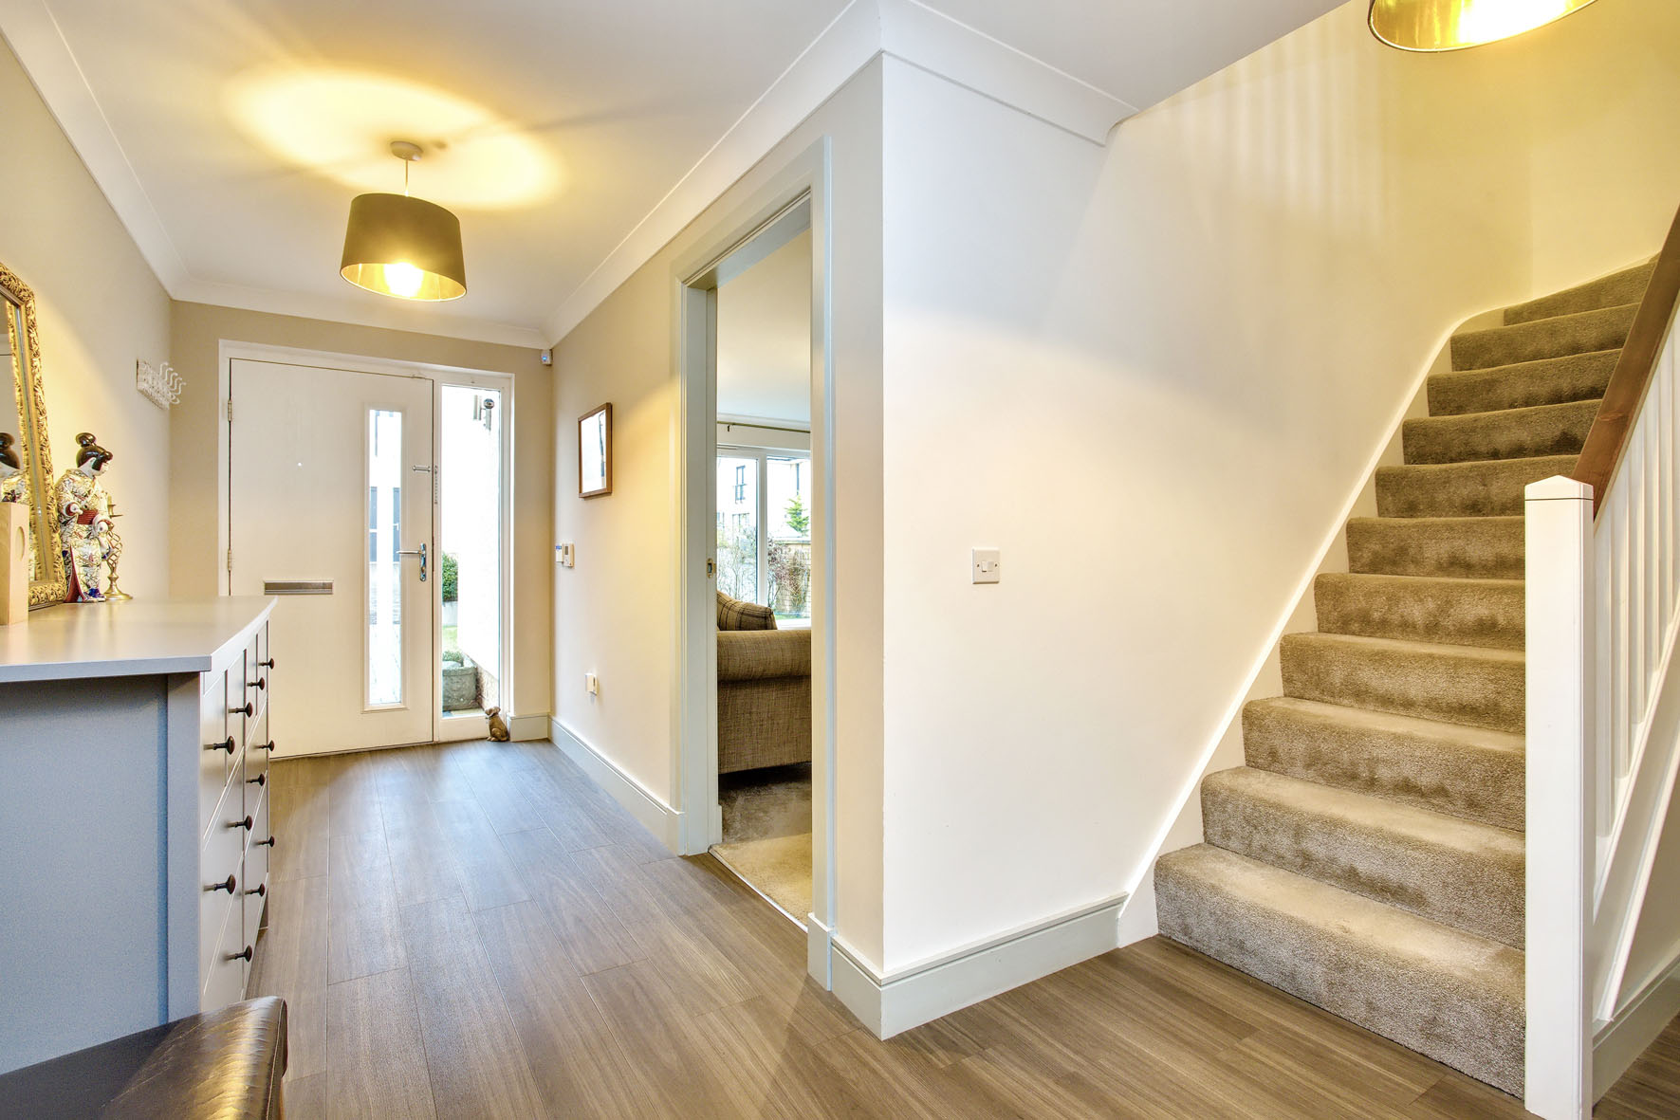
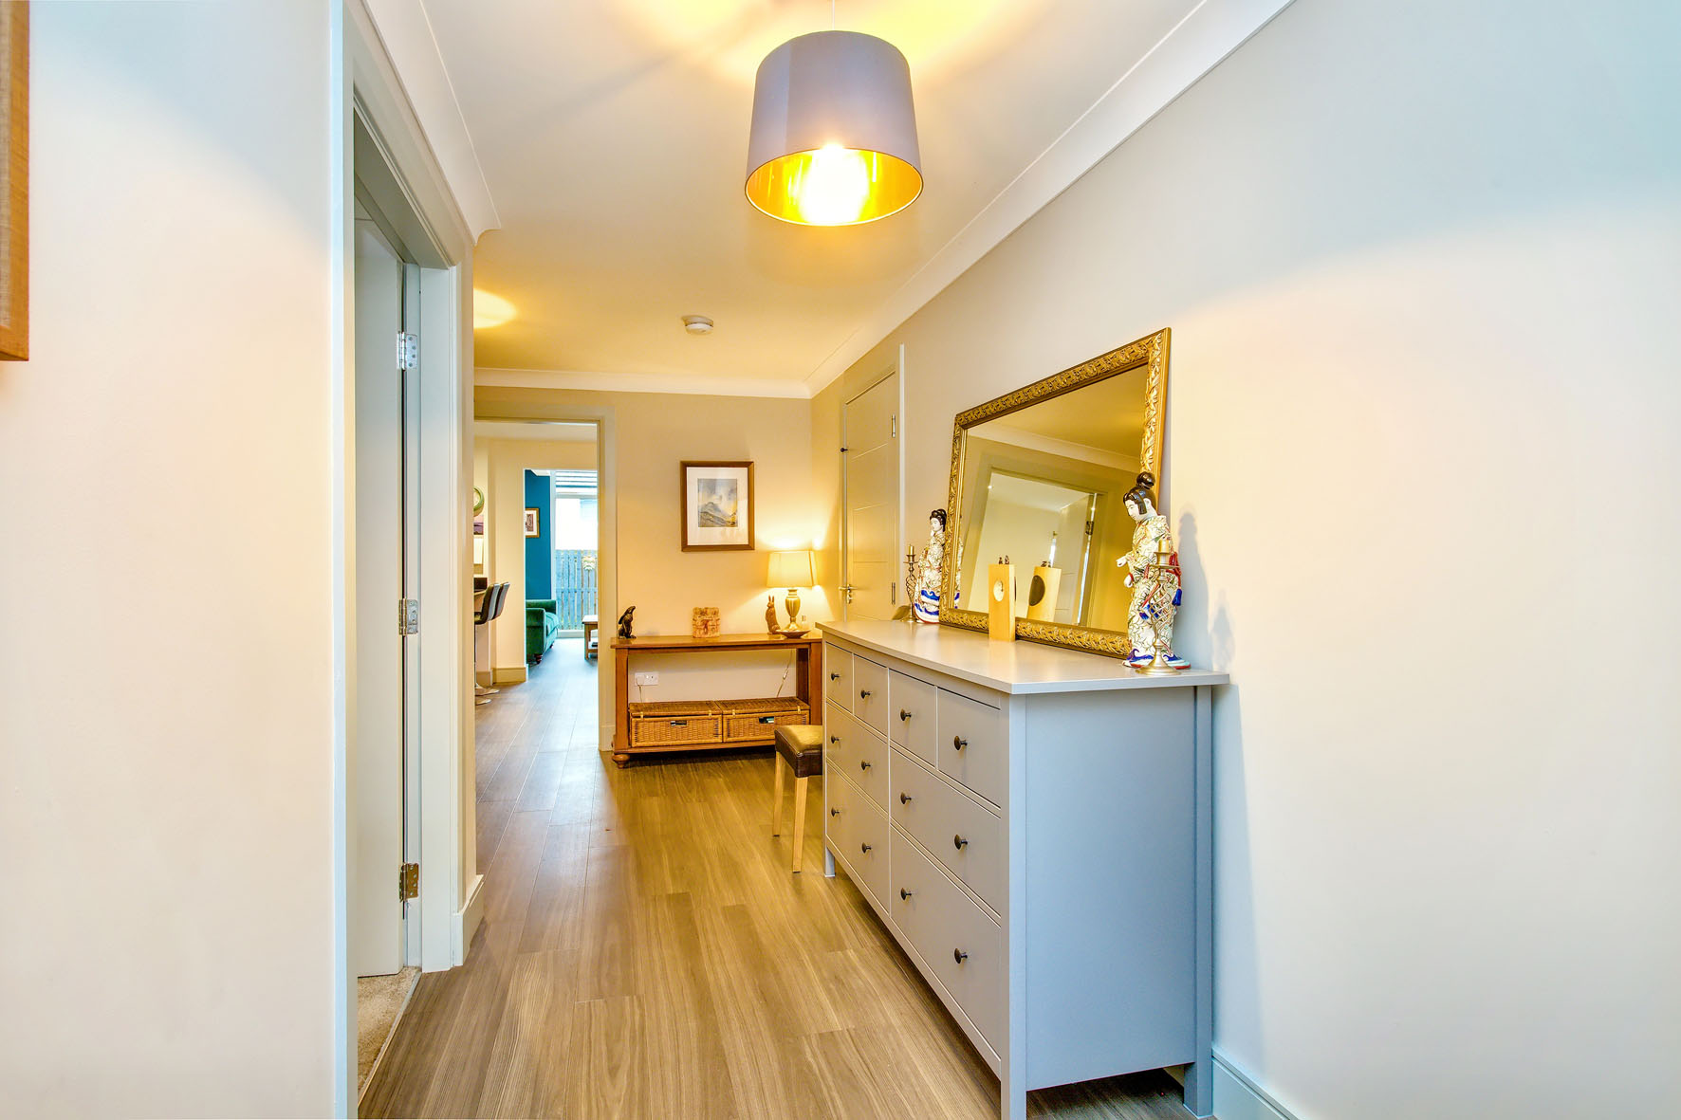
Inside, a bright hall sets a welcoming tone, with soft finishes and an Amtico floor (also found in other parts of the home). It also provides a WC cloakroom for added convenience.
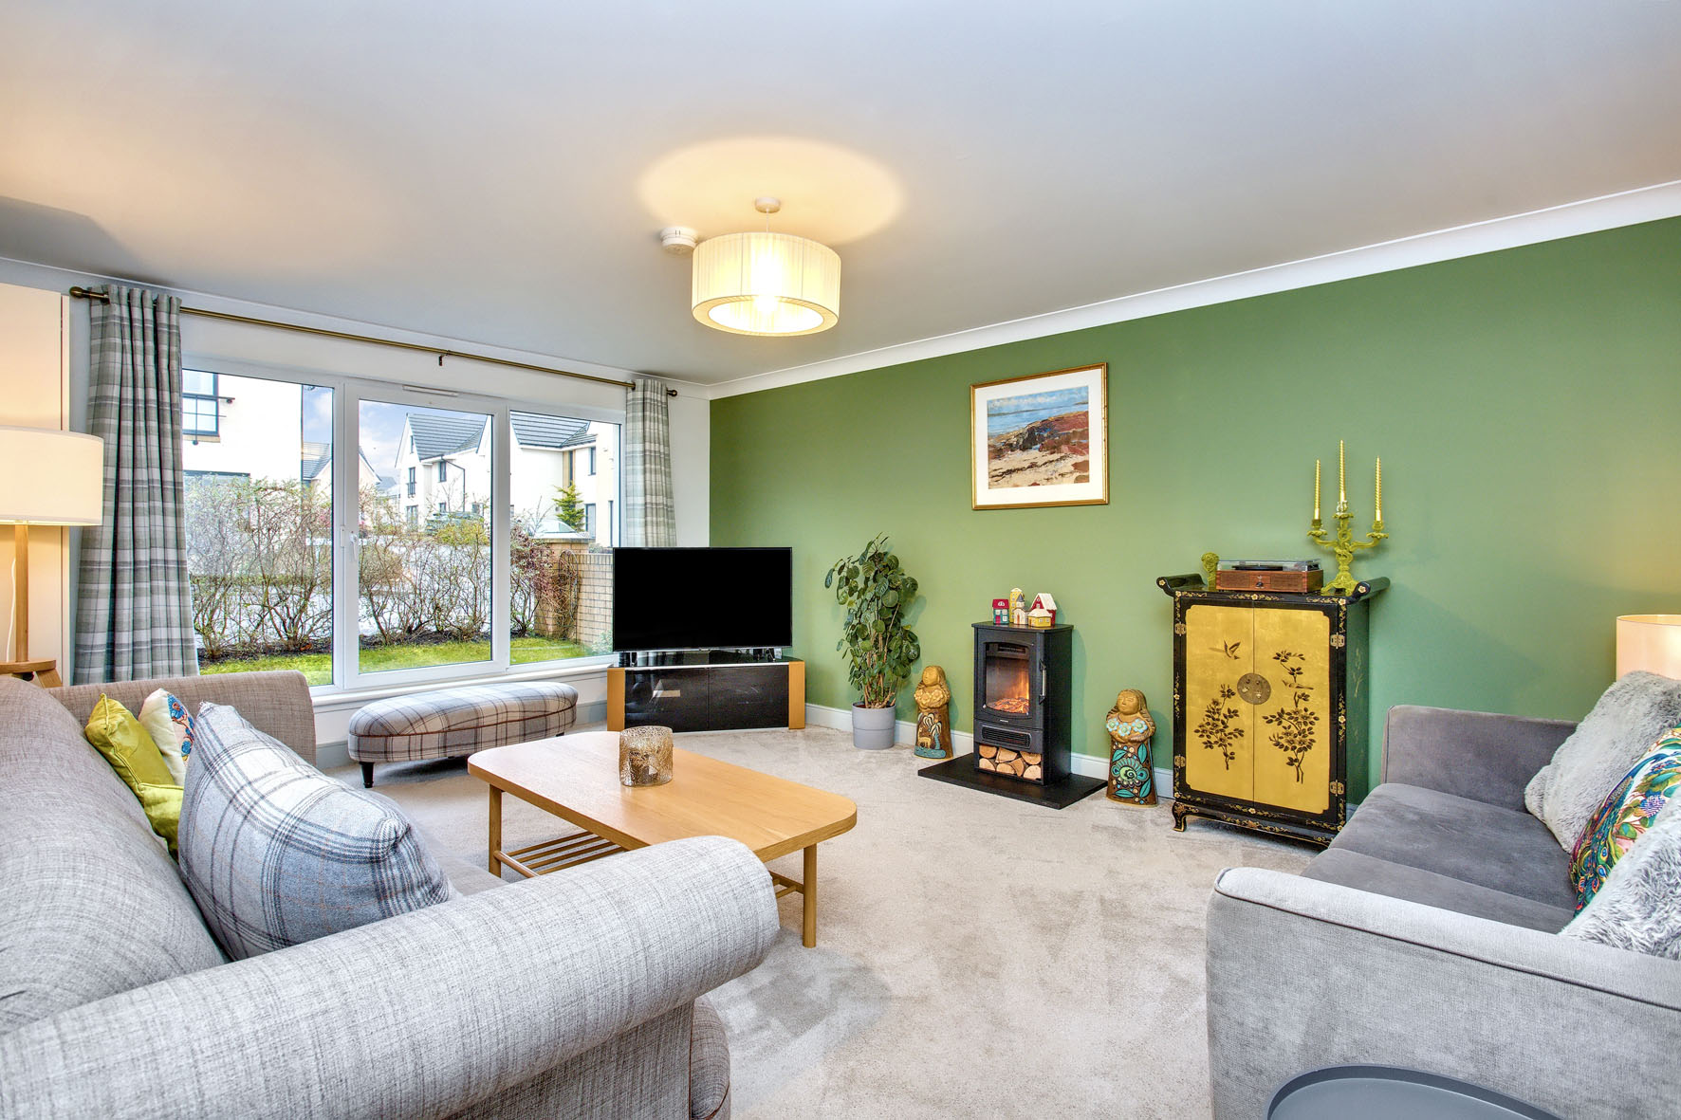
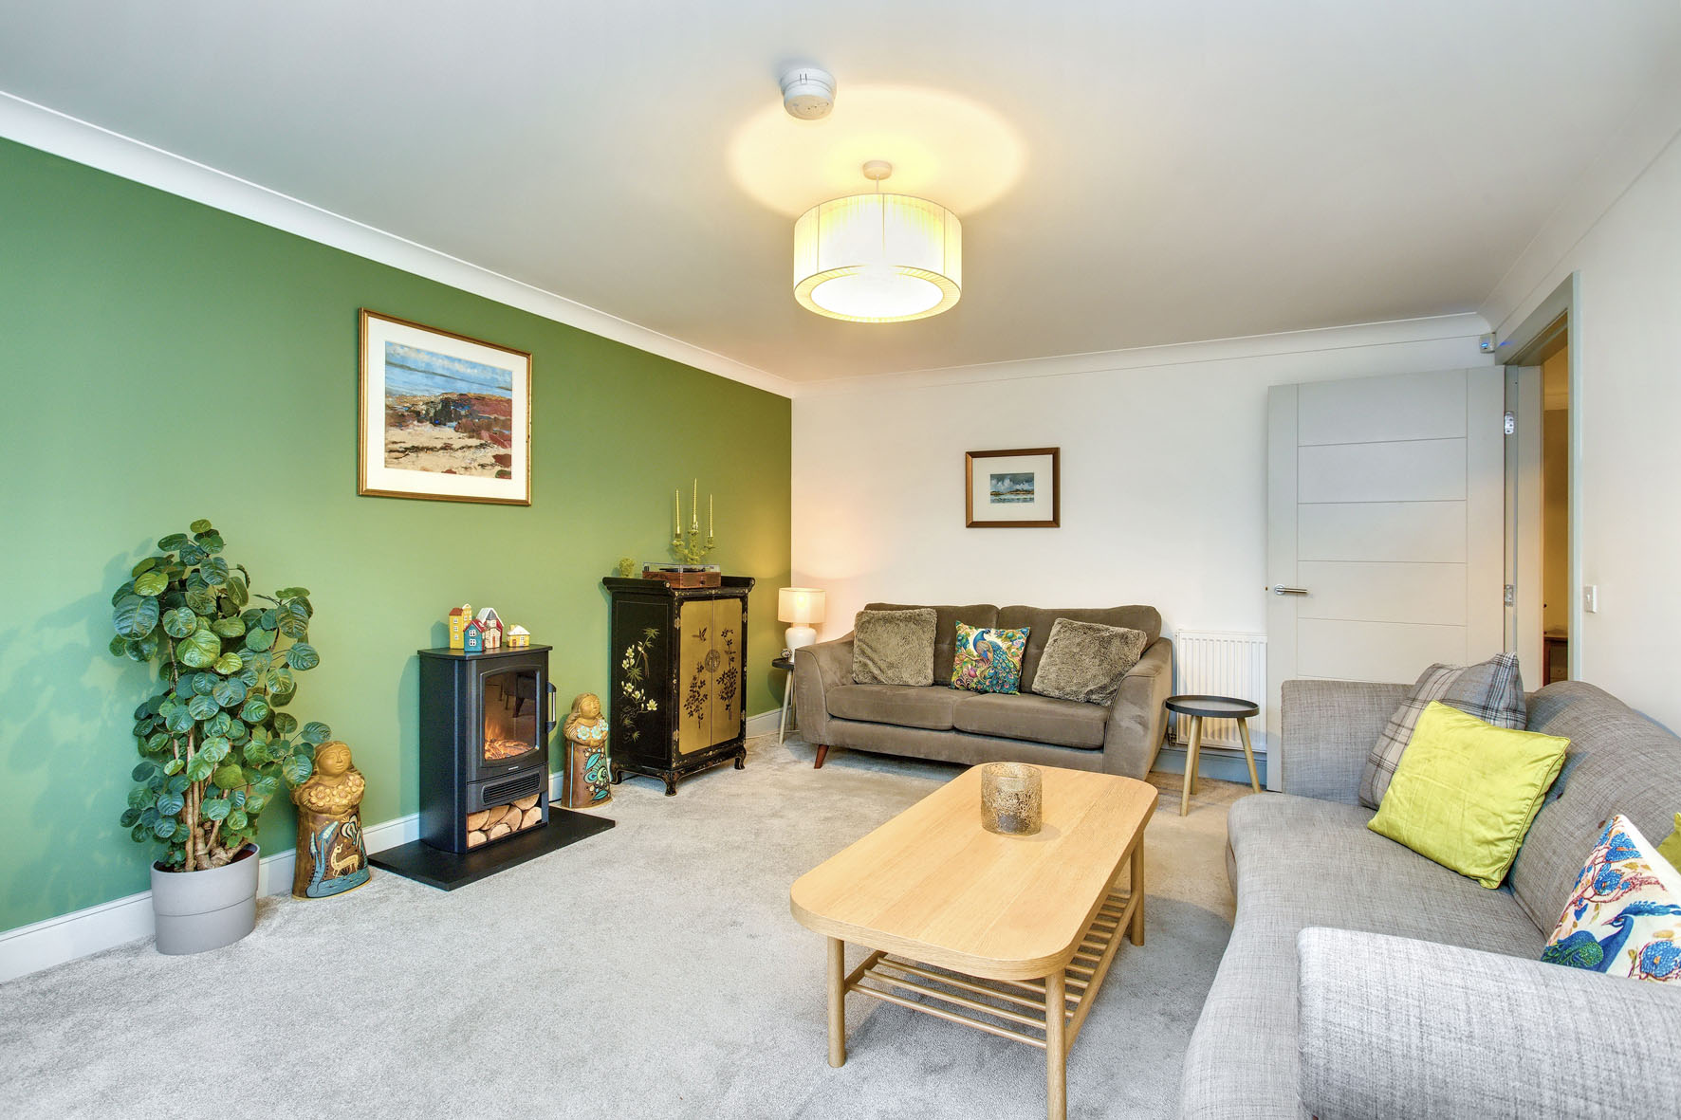
On the left, the living room enjoys an elegant aesthetic, set against an olive-toned accent wall. Oversized windows further enhance the large space, ensuring a flood of natural light.
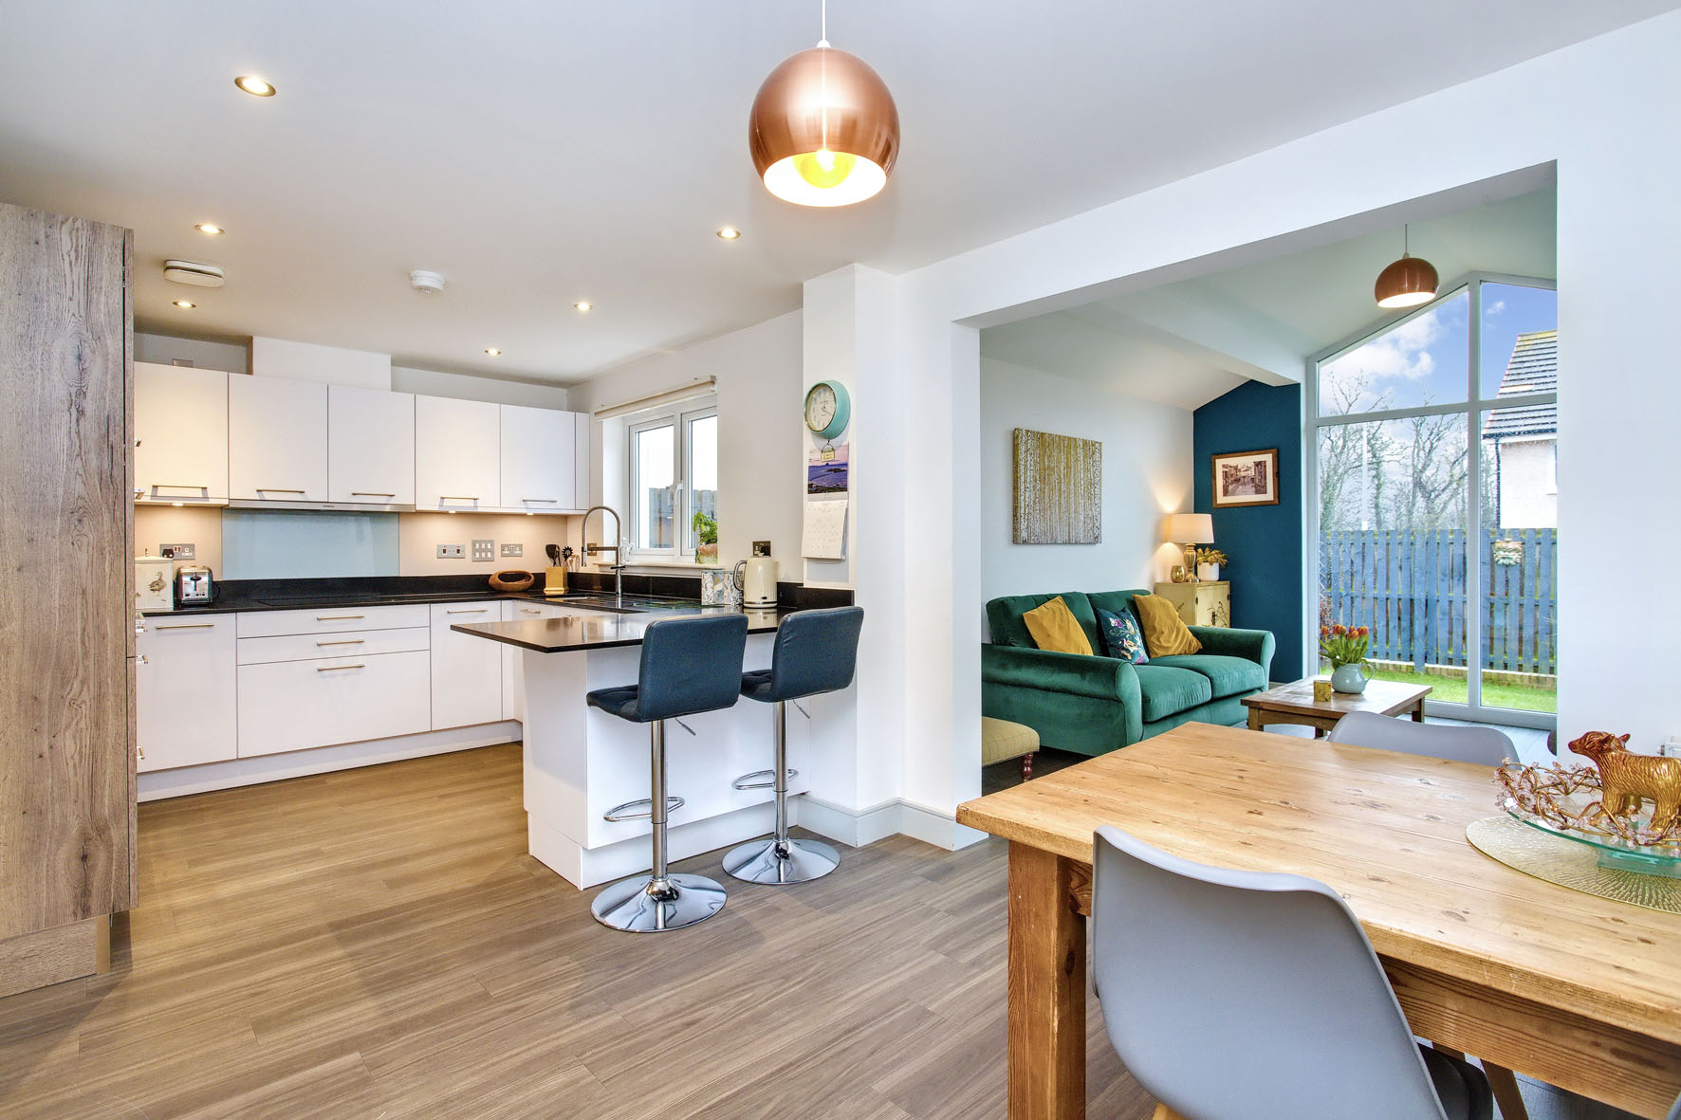
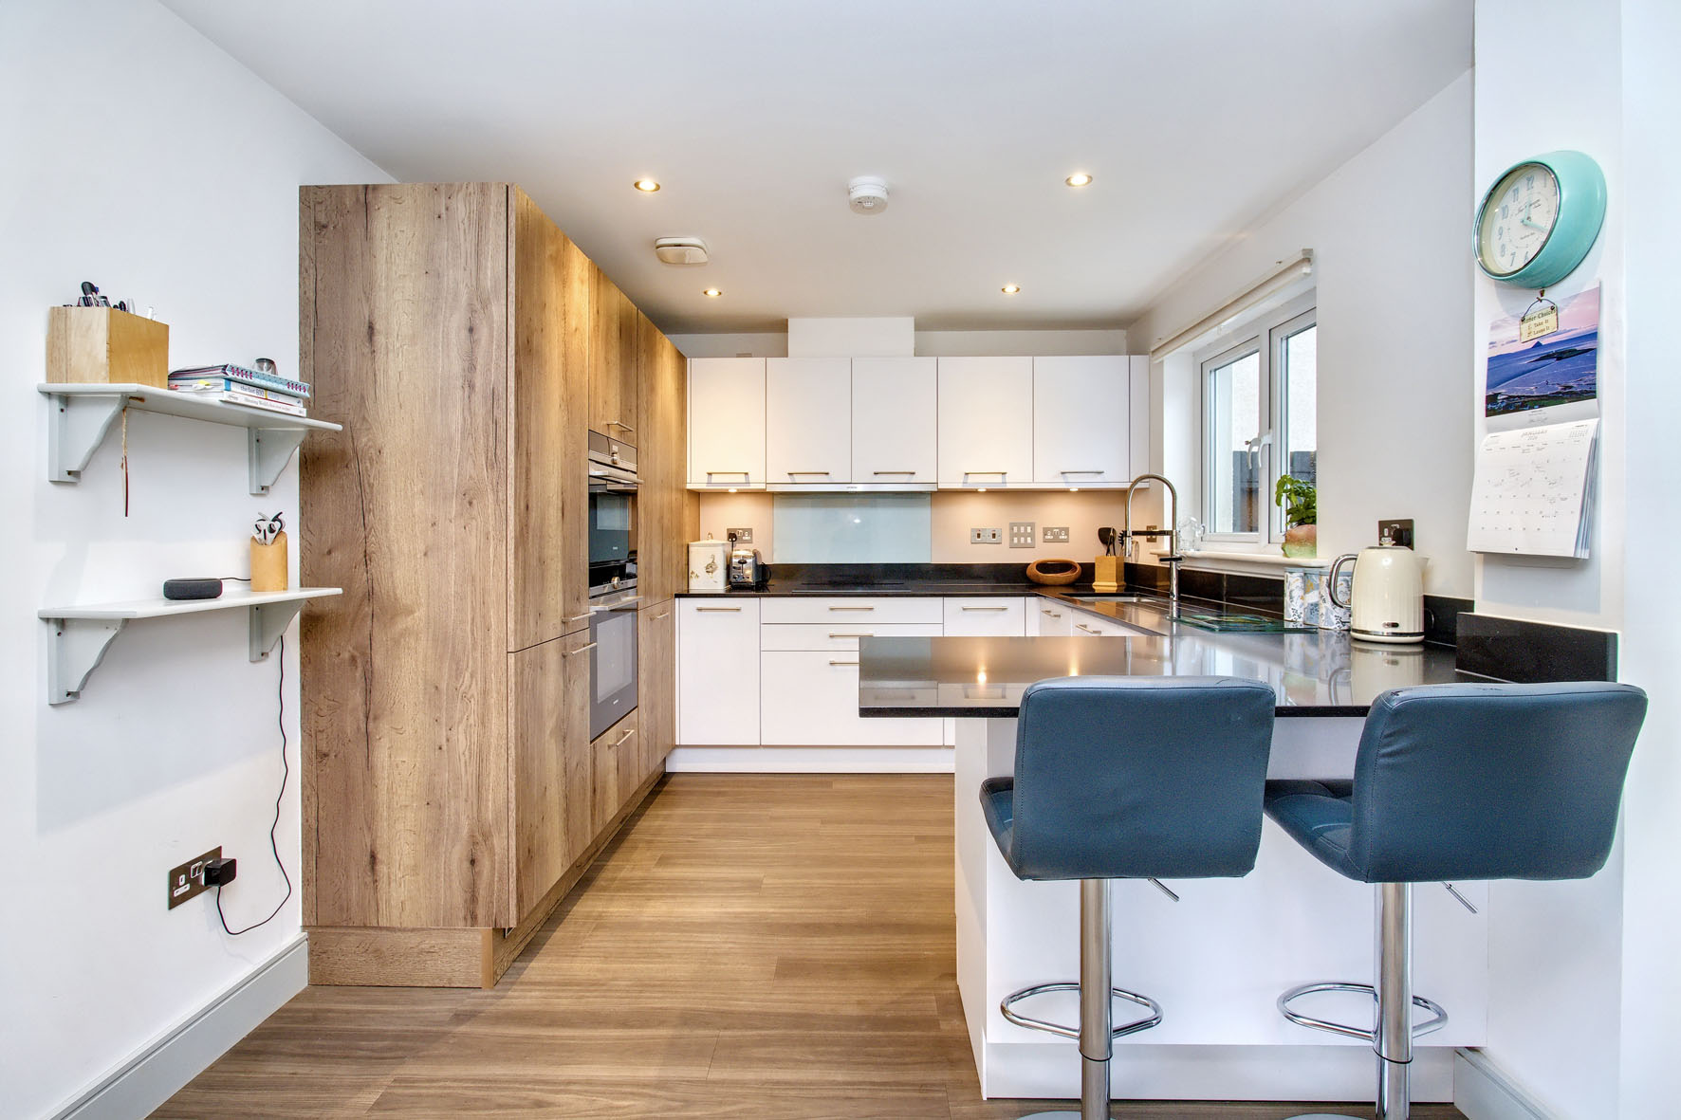
To the rear, the breakfasting kitchen/dining room is a sociable centrepiece. It has a highly stylish design, incorporating generous cabinet storage in white and wood tones alongside luxurious Silestone worktops (by Cosentino) with a breakfast bar return. Integrated appliances add the finishing touch.
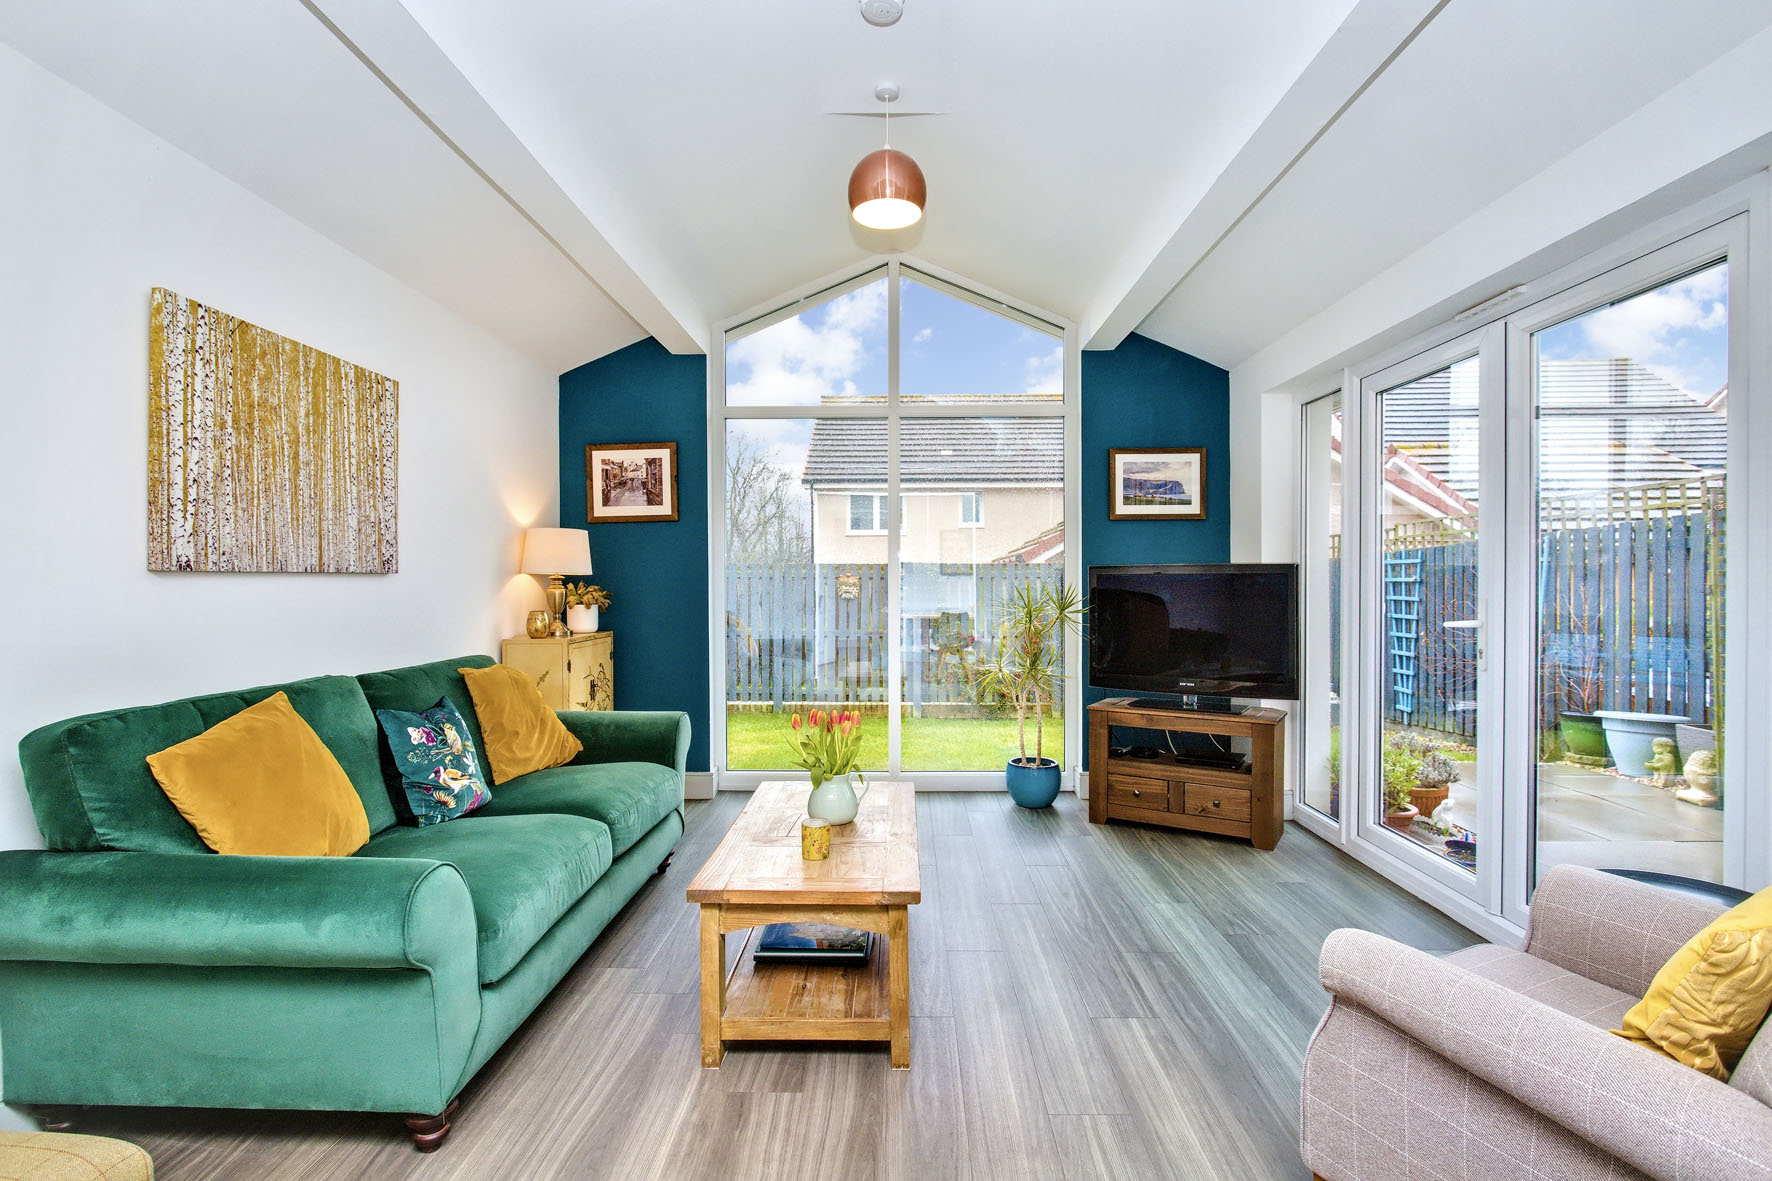
An openly accessed, dual-aspect garden room, characterised by a vaulted ceiling with full-height windows, is another standout feature.
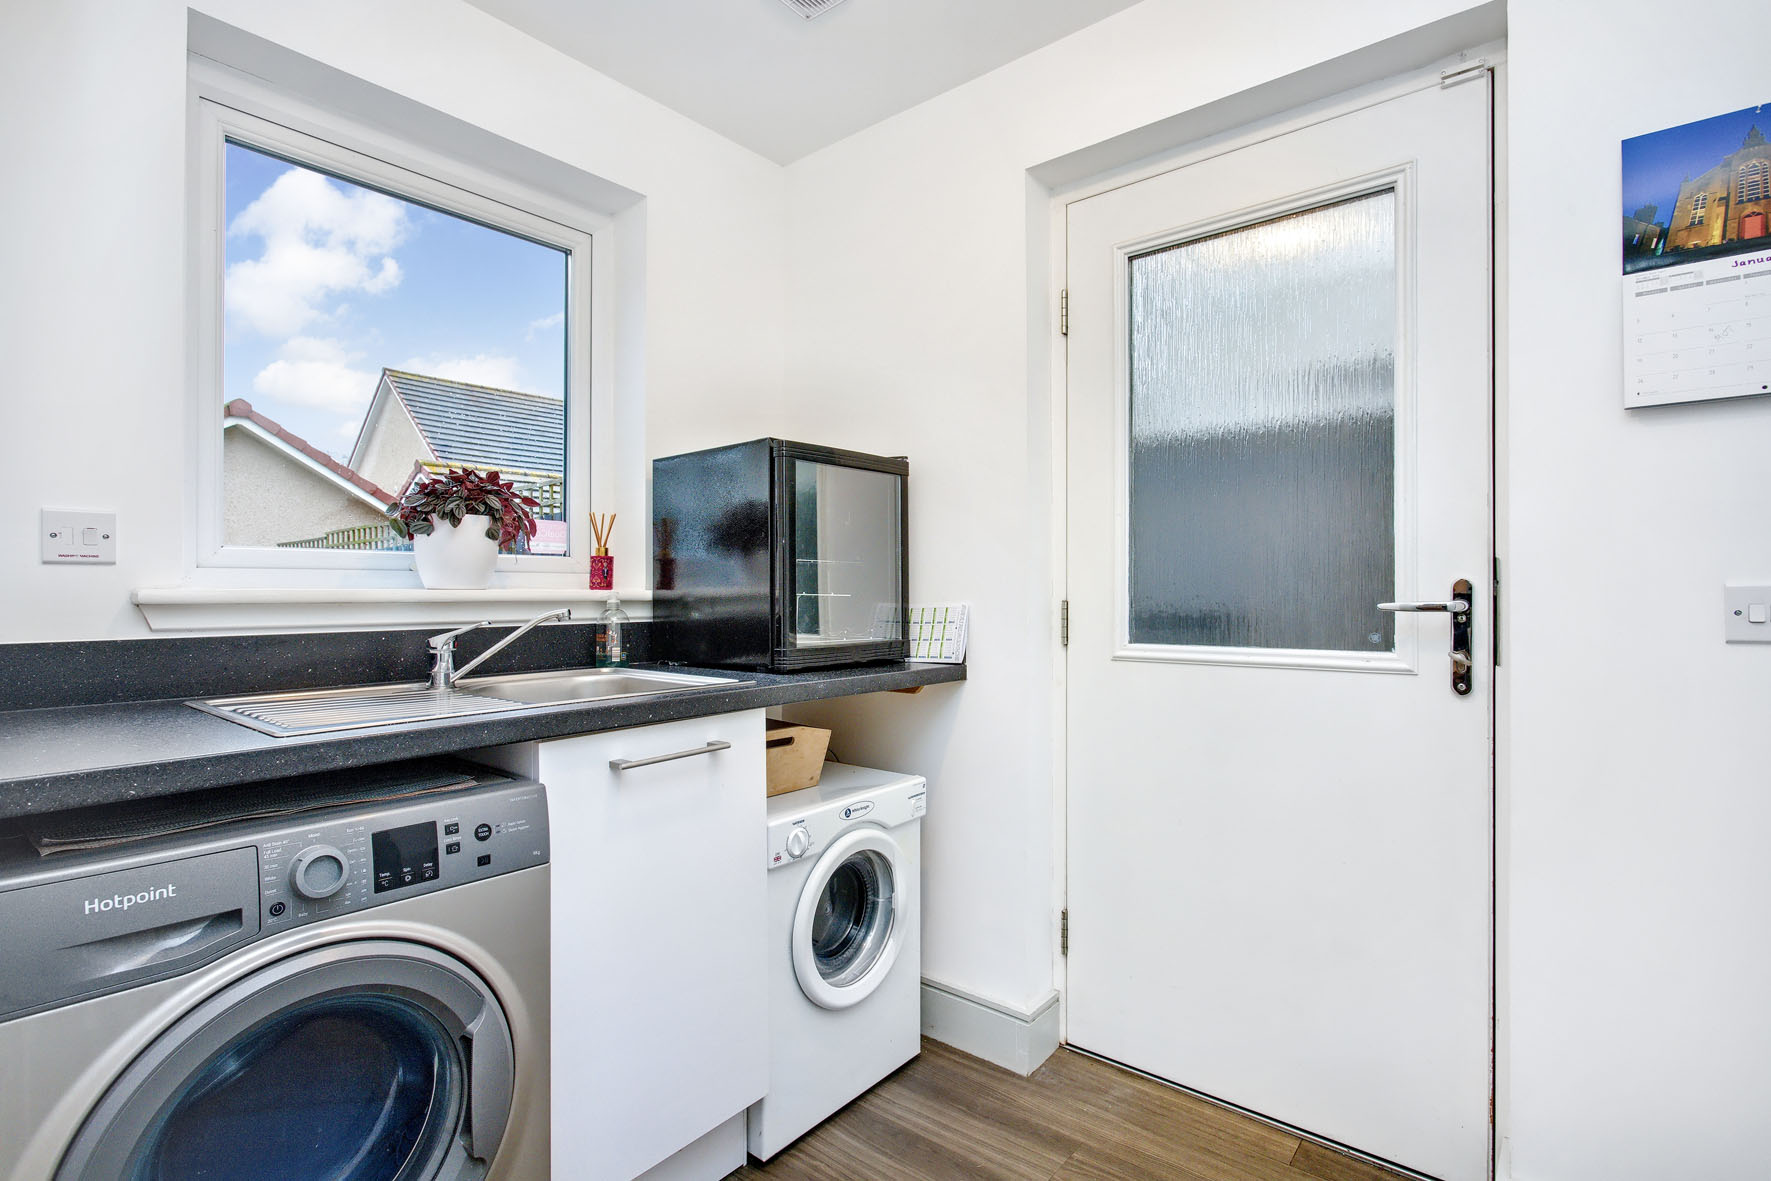
There is also a separate utility room with further storage.
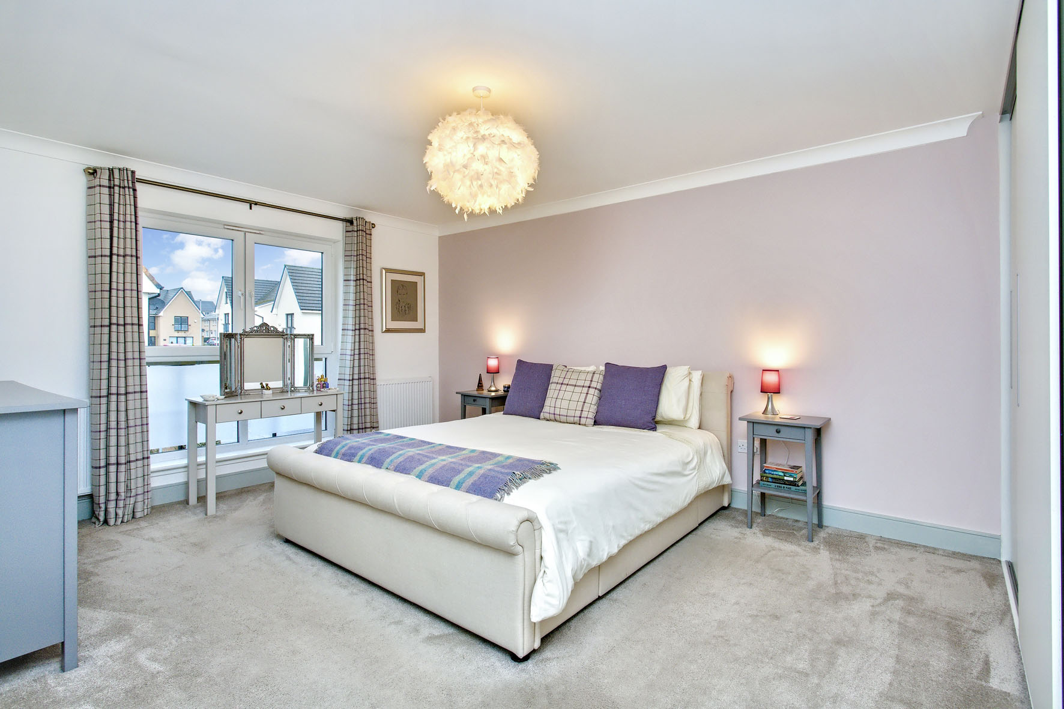
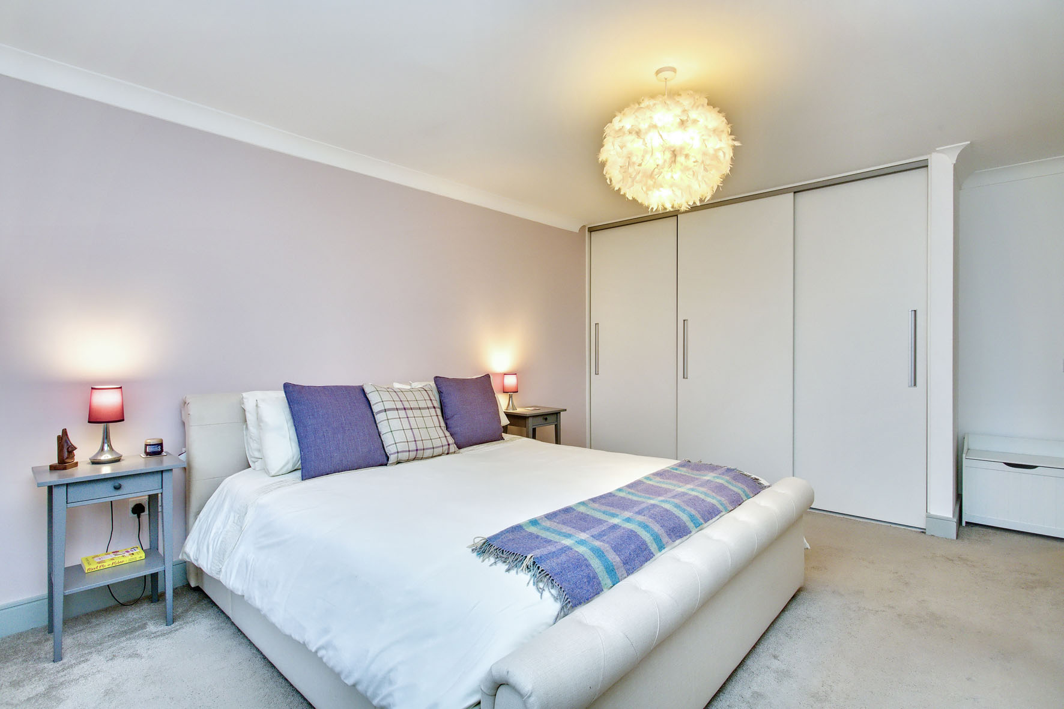
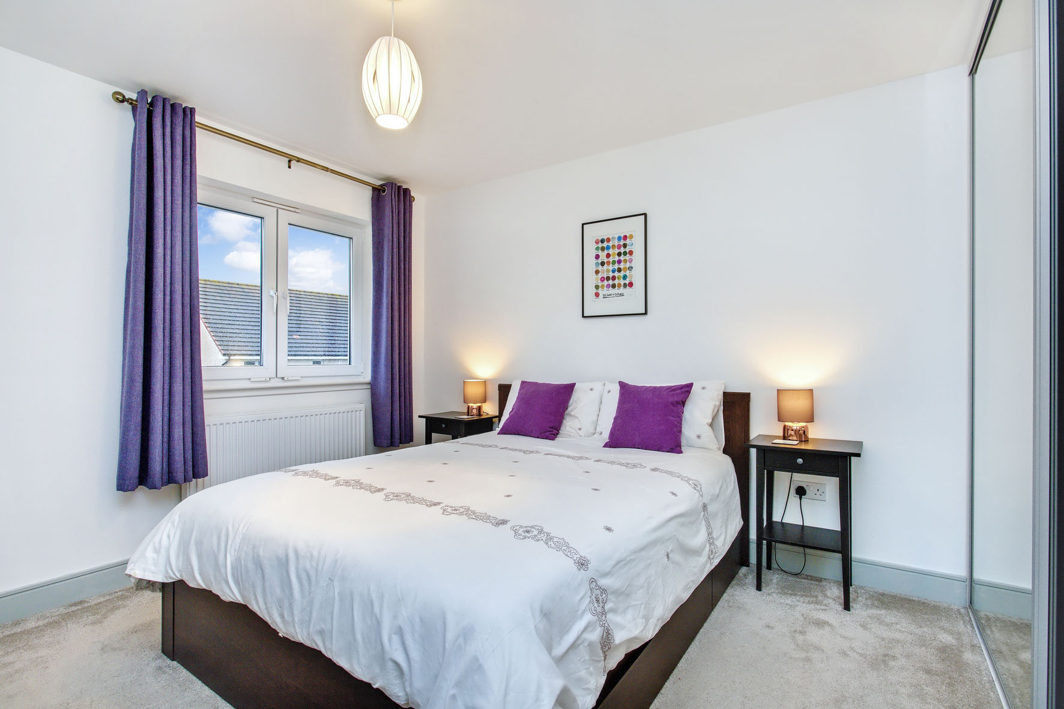
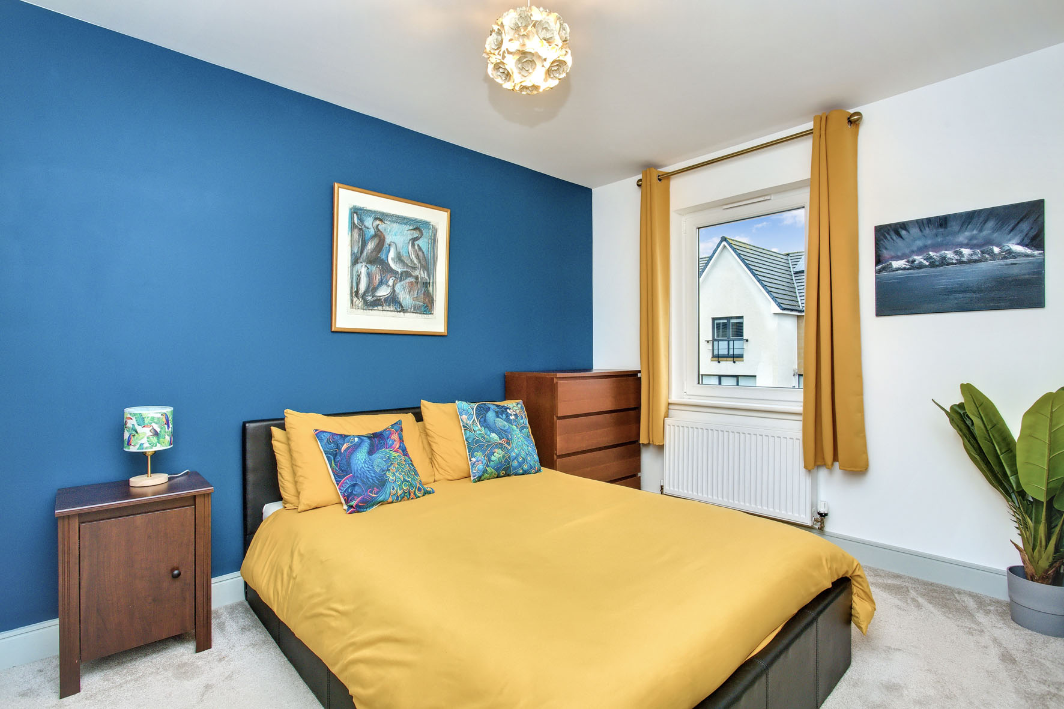
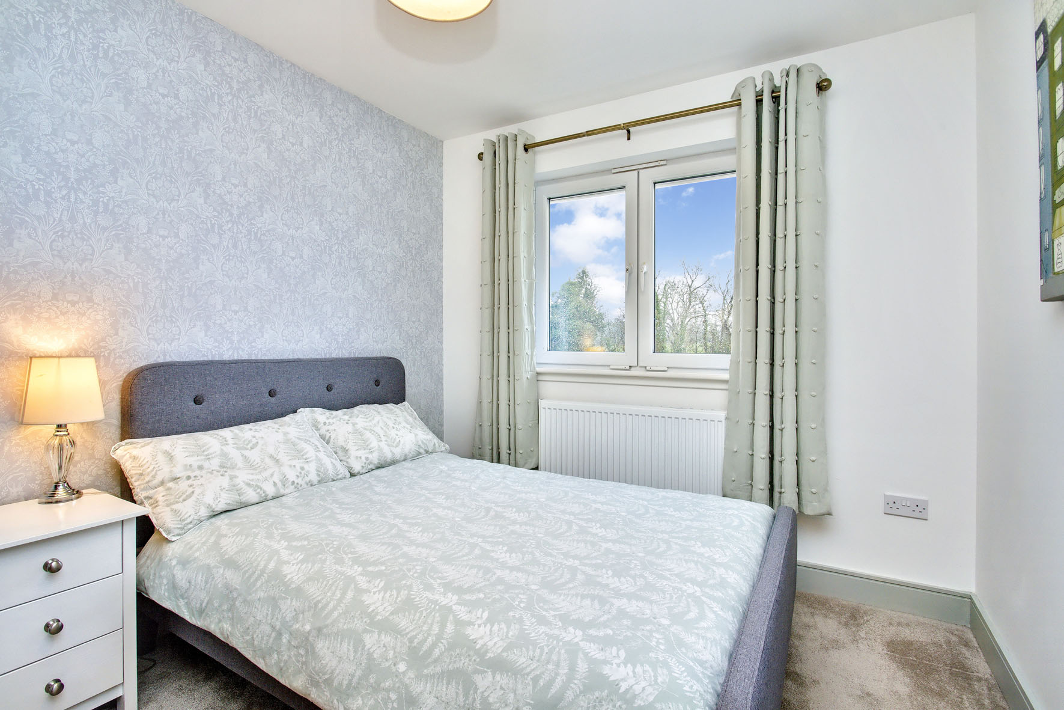
Upstairs, the four double bedrooms maintain the exceptional standards, each enjoying modern décor and plush carpets, bedroom two having a built-in double wardrobe.
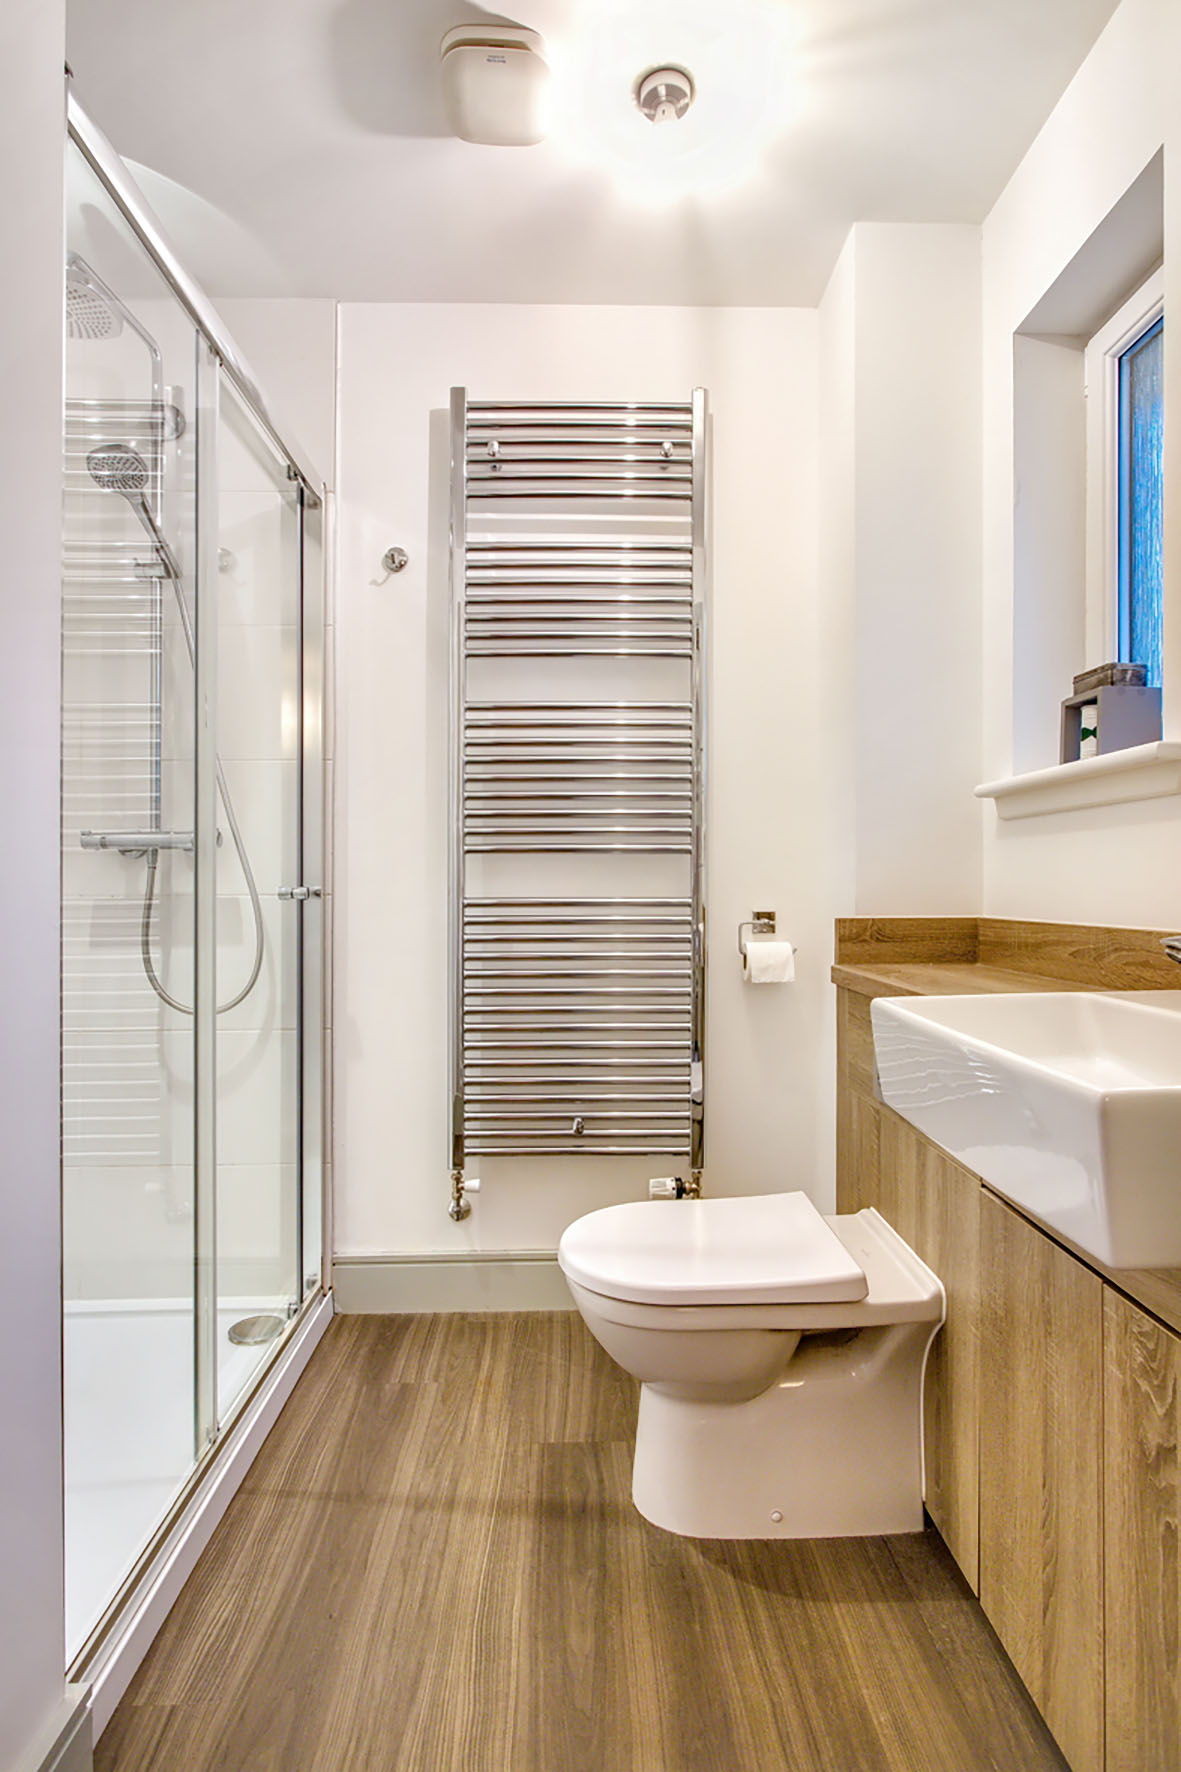
The expansive master bedroom also boasts triple built-in wardrobes and a contemporary en-suite shower room.
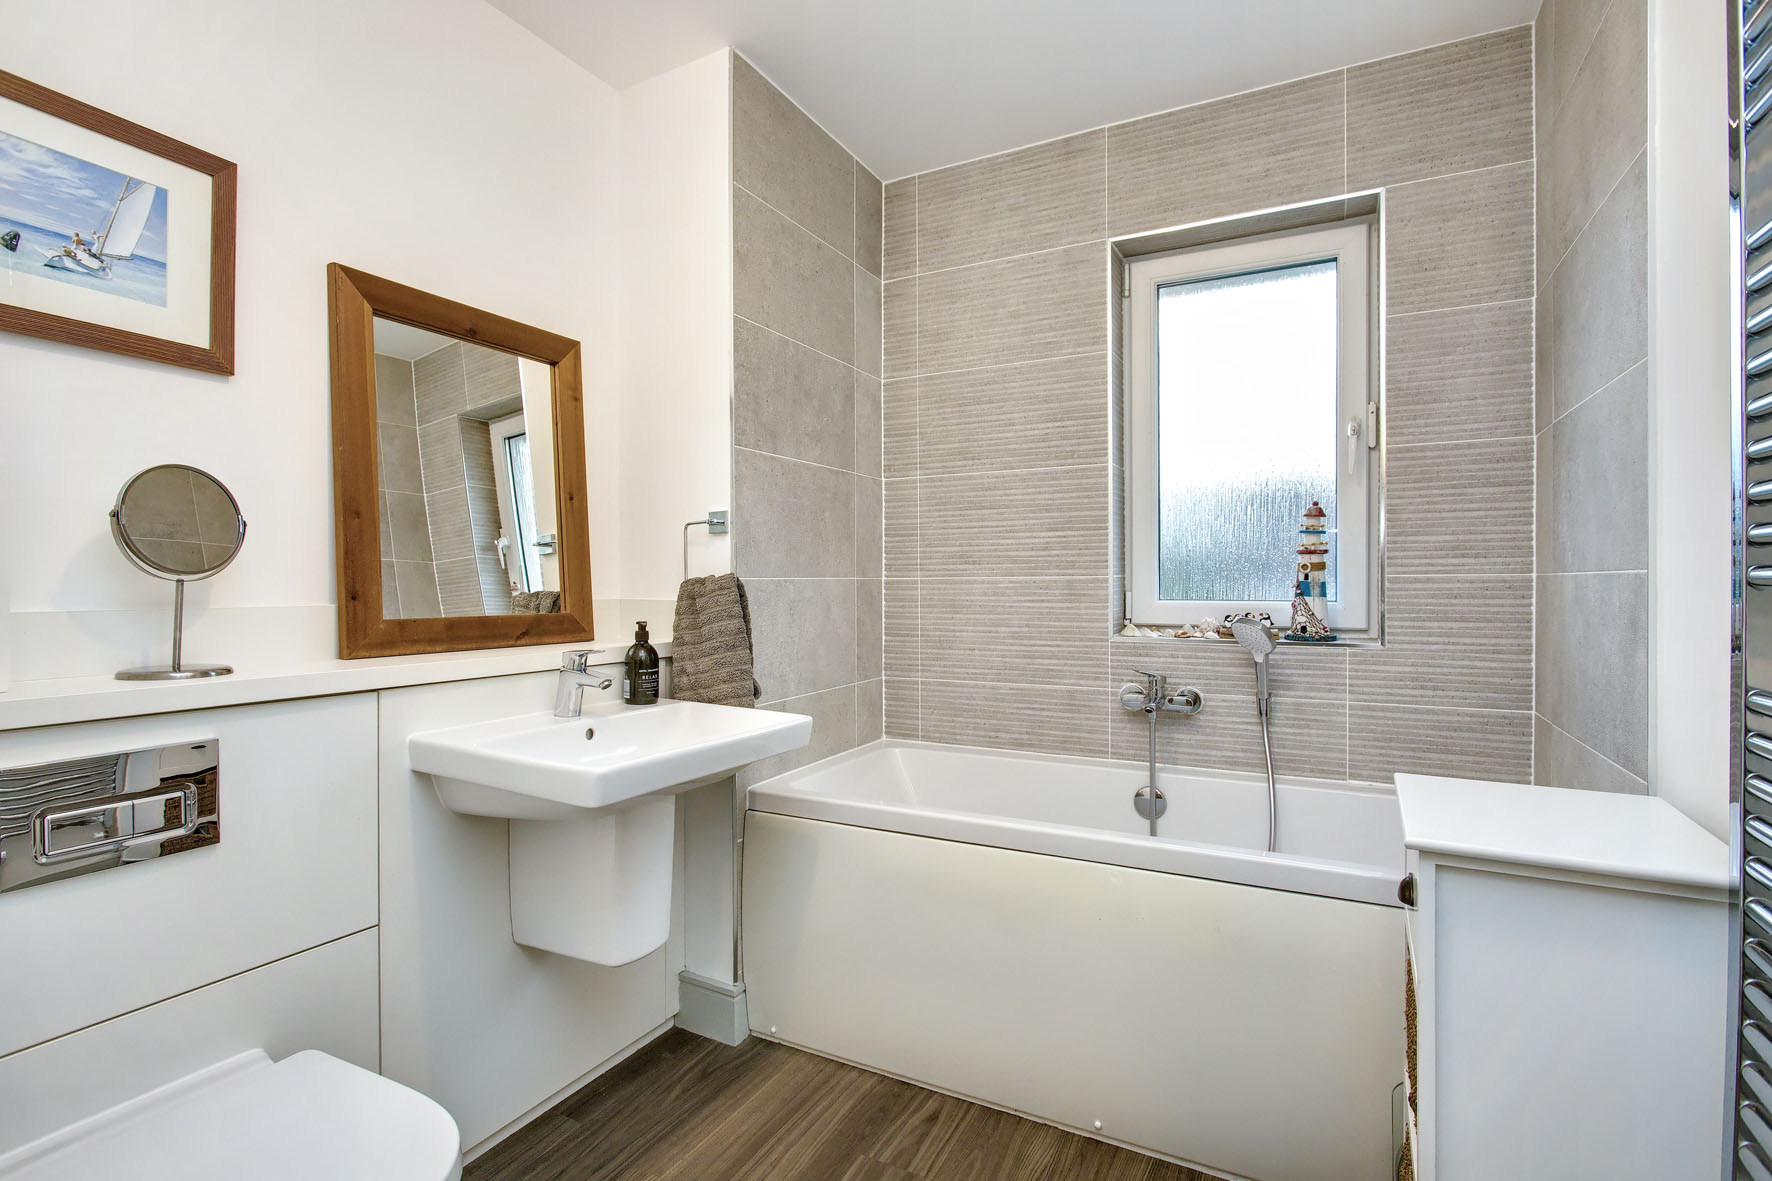
Finally, a premium family bathroom includes a hidden-cistern toilet, a half-pedestal washbasin, a shower cubicle, and a double-ended bath with a handheld shower.
The property has double glazing and a Daikin hybrid heat pump (combining a heat pump and gas boiler) for maximum comfort.
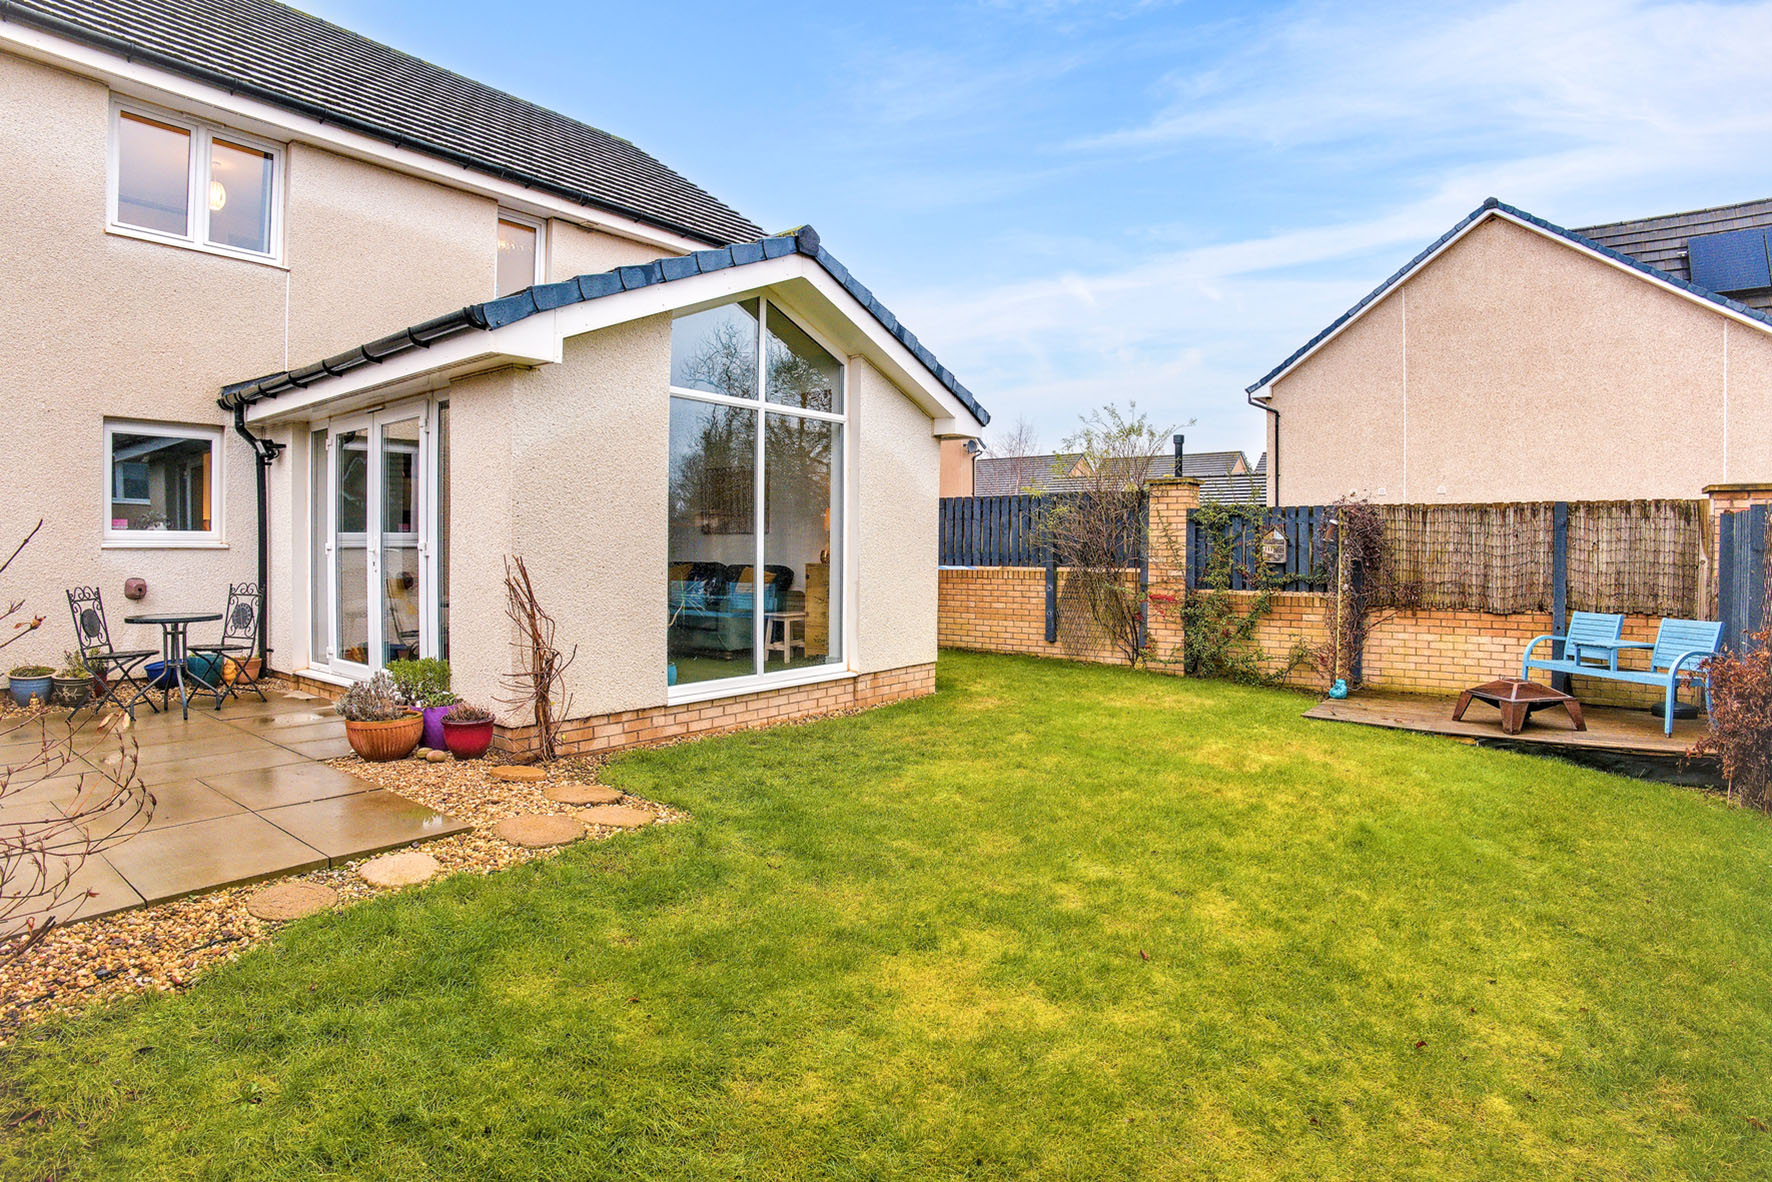
Externally, the south-facing rear garden is neatly landscaped and fully enclosed, featuring a lawn and patio, as well as the architectural interest of the rear extension.
To the front, a well-maintained lawn adds further kerb appeal, while a monoblock driveway and integral garage provide private parking.
Extras: all fitted floor coverings, light fittings, and integrated kitchen appliances (induction hob, concealed extractor, oven and microwave combi oven, fridge/freezer, and dishwasher) to be included in the sale.
Information
- Bedrooms
4 - Bathrooms
2 - Living Rooms
2 - EPC
C
Viewing Information
- GSB - 01620 825368
Contact

- Katy Cockburn
- 01620828937