15 Pitcher Way, Haddington, EH41 3DL

About the property
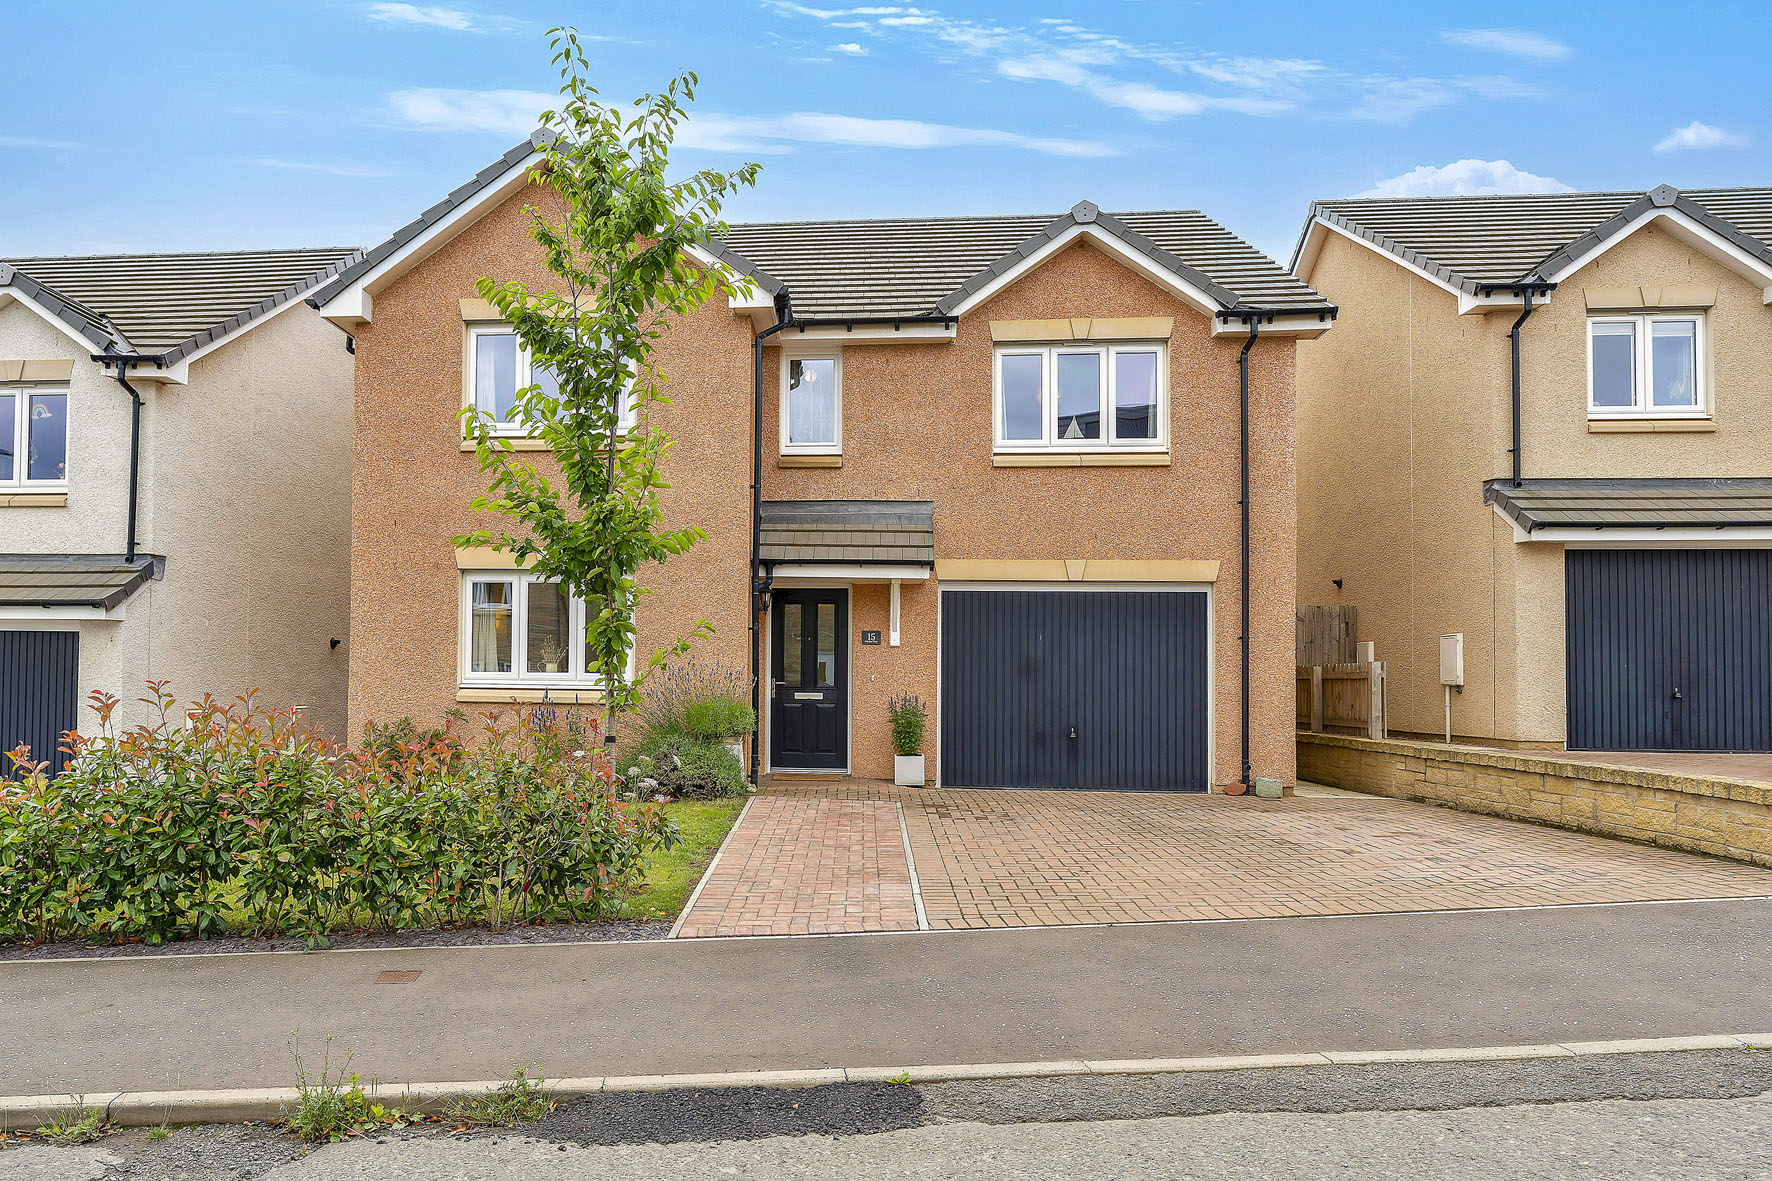
Welcome to an executive four/five-bedroom detached house in Haddington, which is of an exceptional standard offering spacious and highly versatile accommodation with attractive interior design and high-quality finishings.
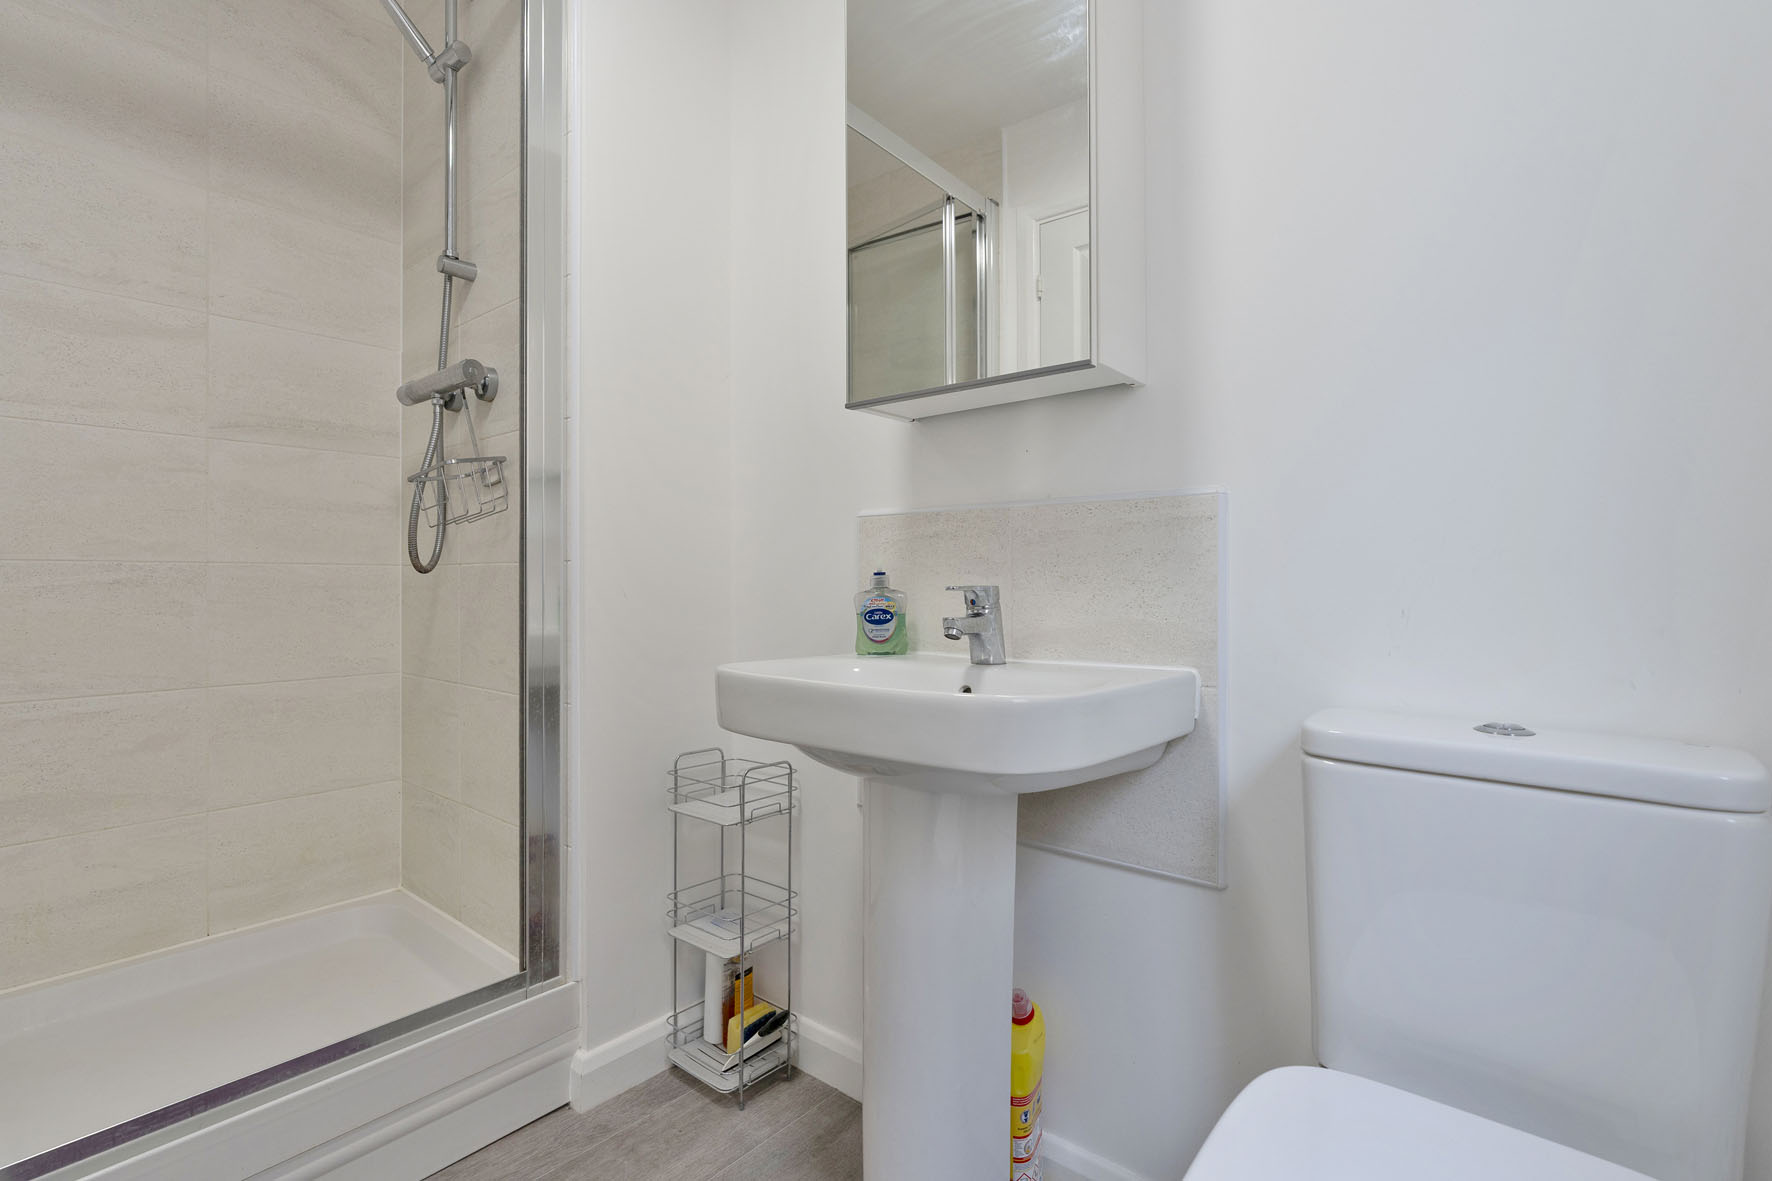
The large family home further boasts a generously appointed kitchen/dining room, as well as a modern family bathroom, two en-suites, and a WC. Furthermore, the property has private parking for three cars and a beautiful rear garden.
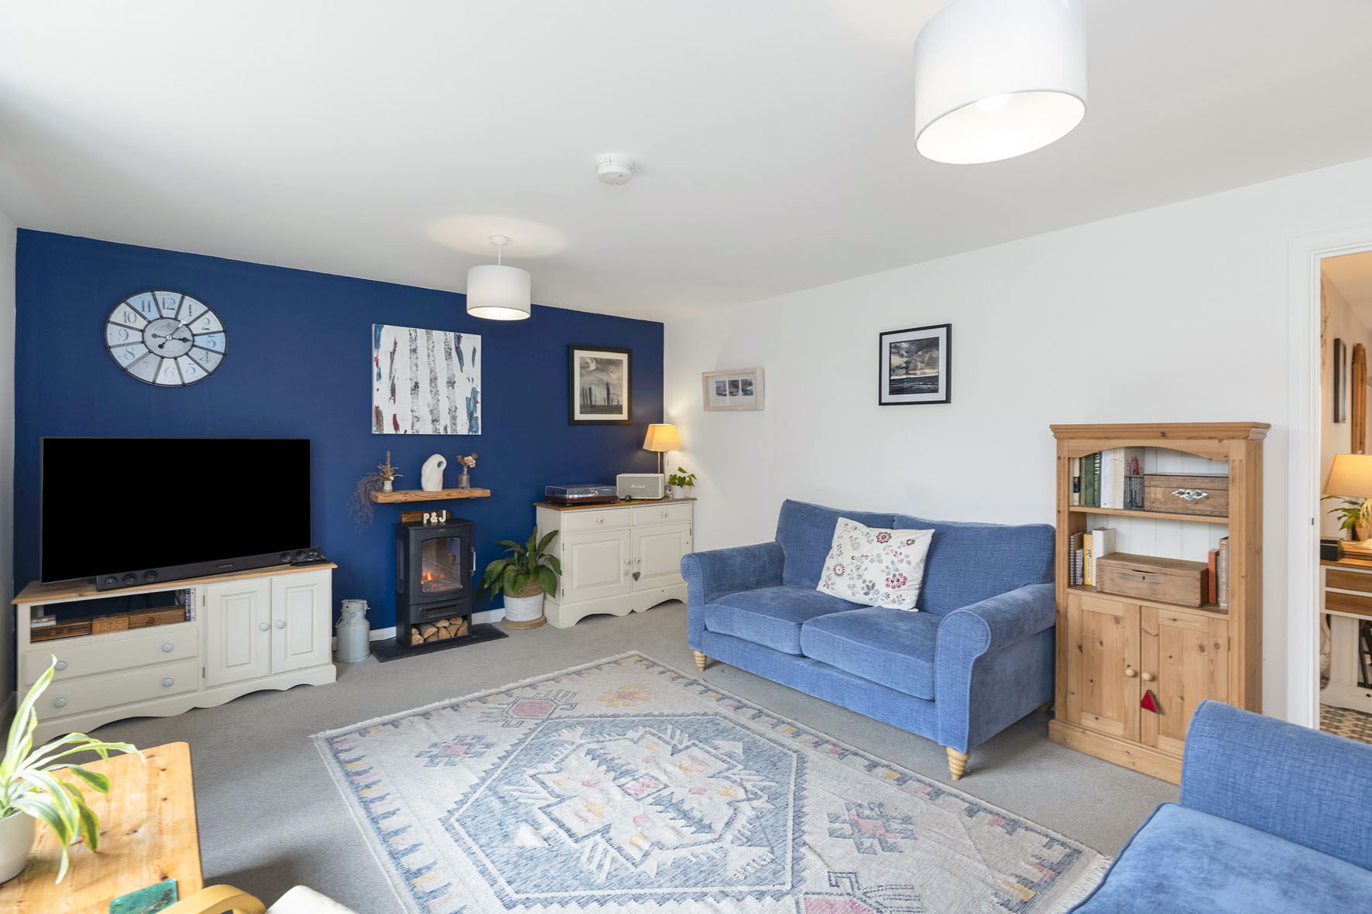
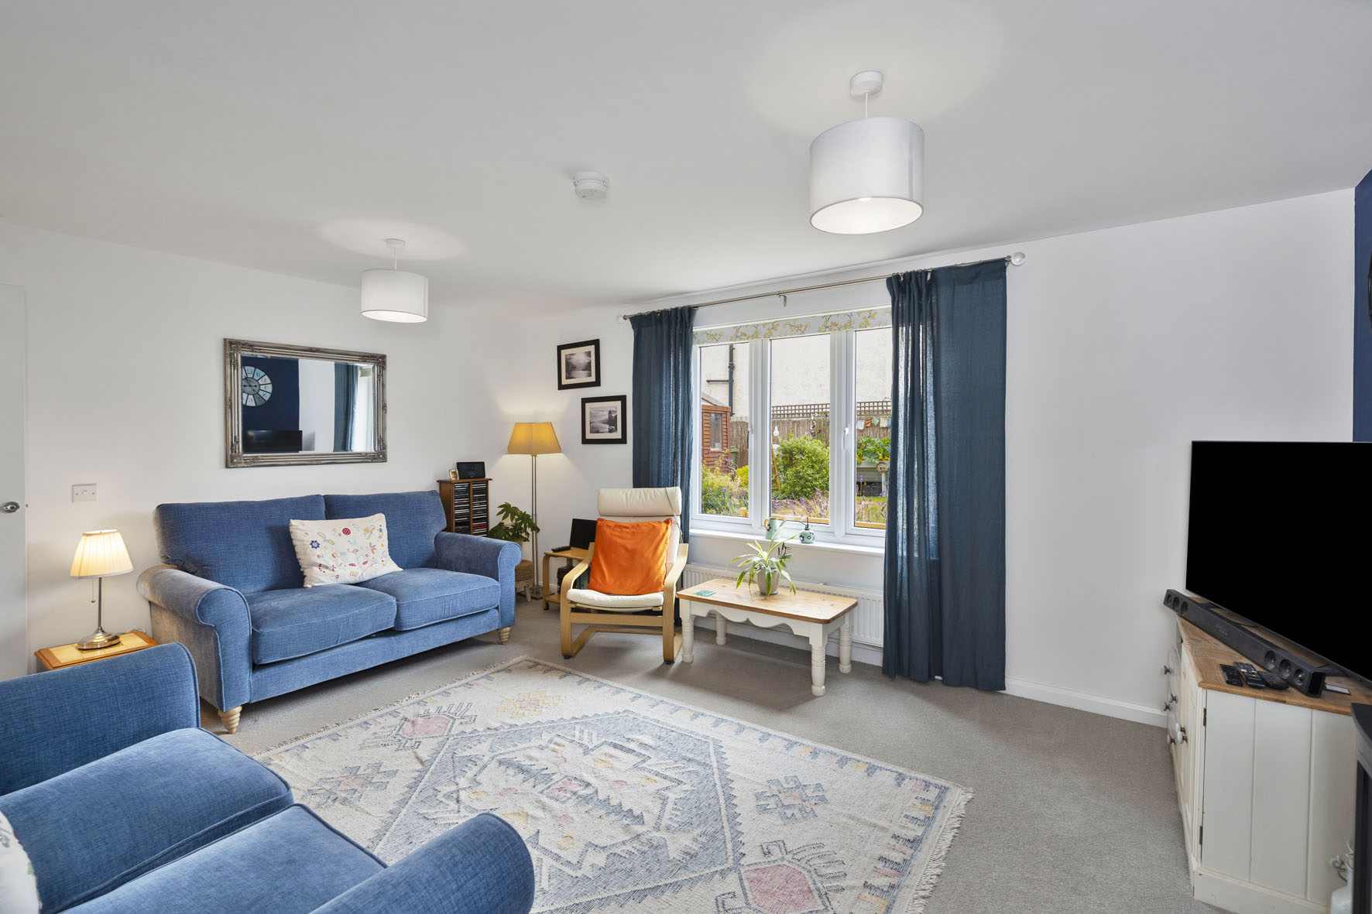
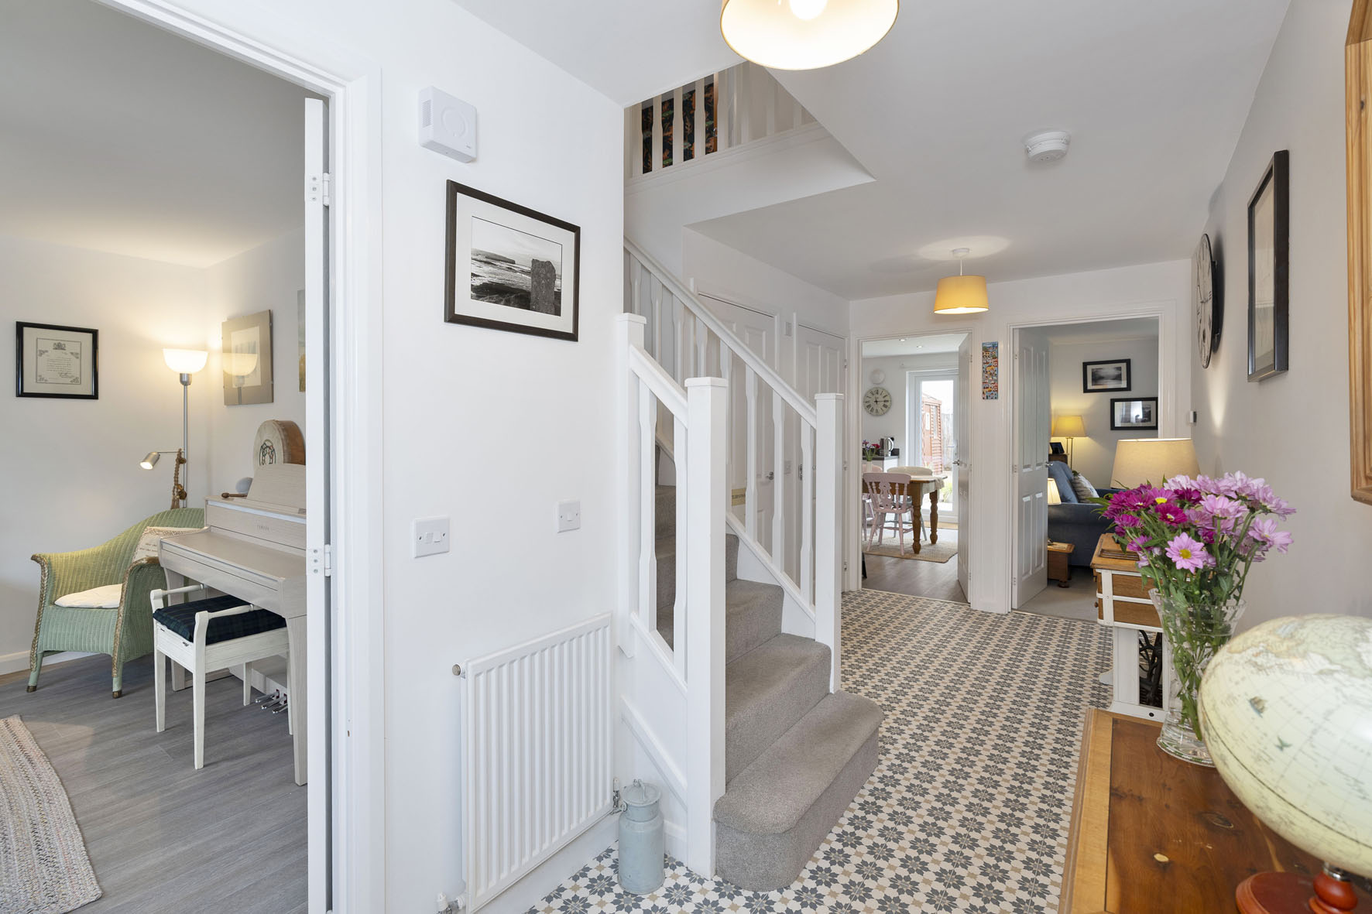
Inside, the hall instantly sets the standards, offering a wonderful introduction and a WC. Directly ahead is the living room. Here, neutral décor is enlivened by a deep-blue accent wall, creating a sophisticated environment. Large windows flood the room in natural light, as the spacious dimensions accommodate an excellent range of comfy furnishings.
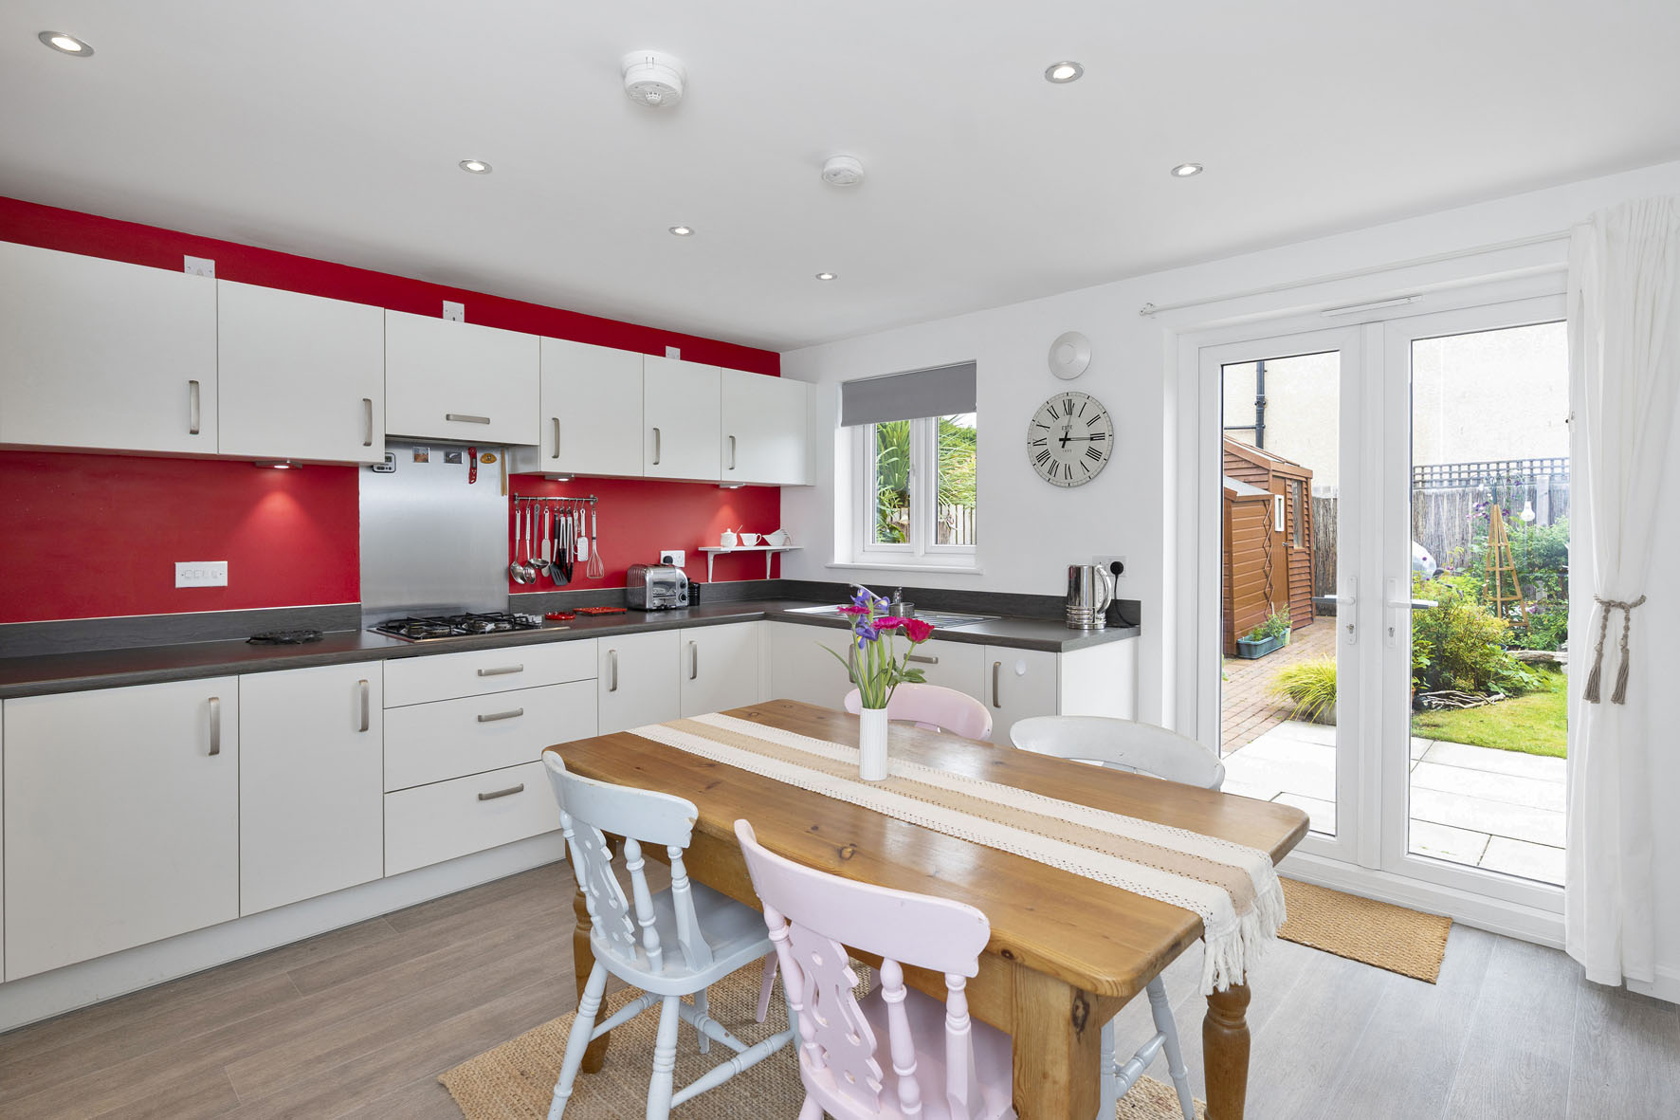
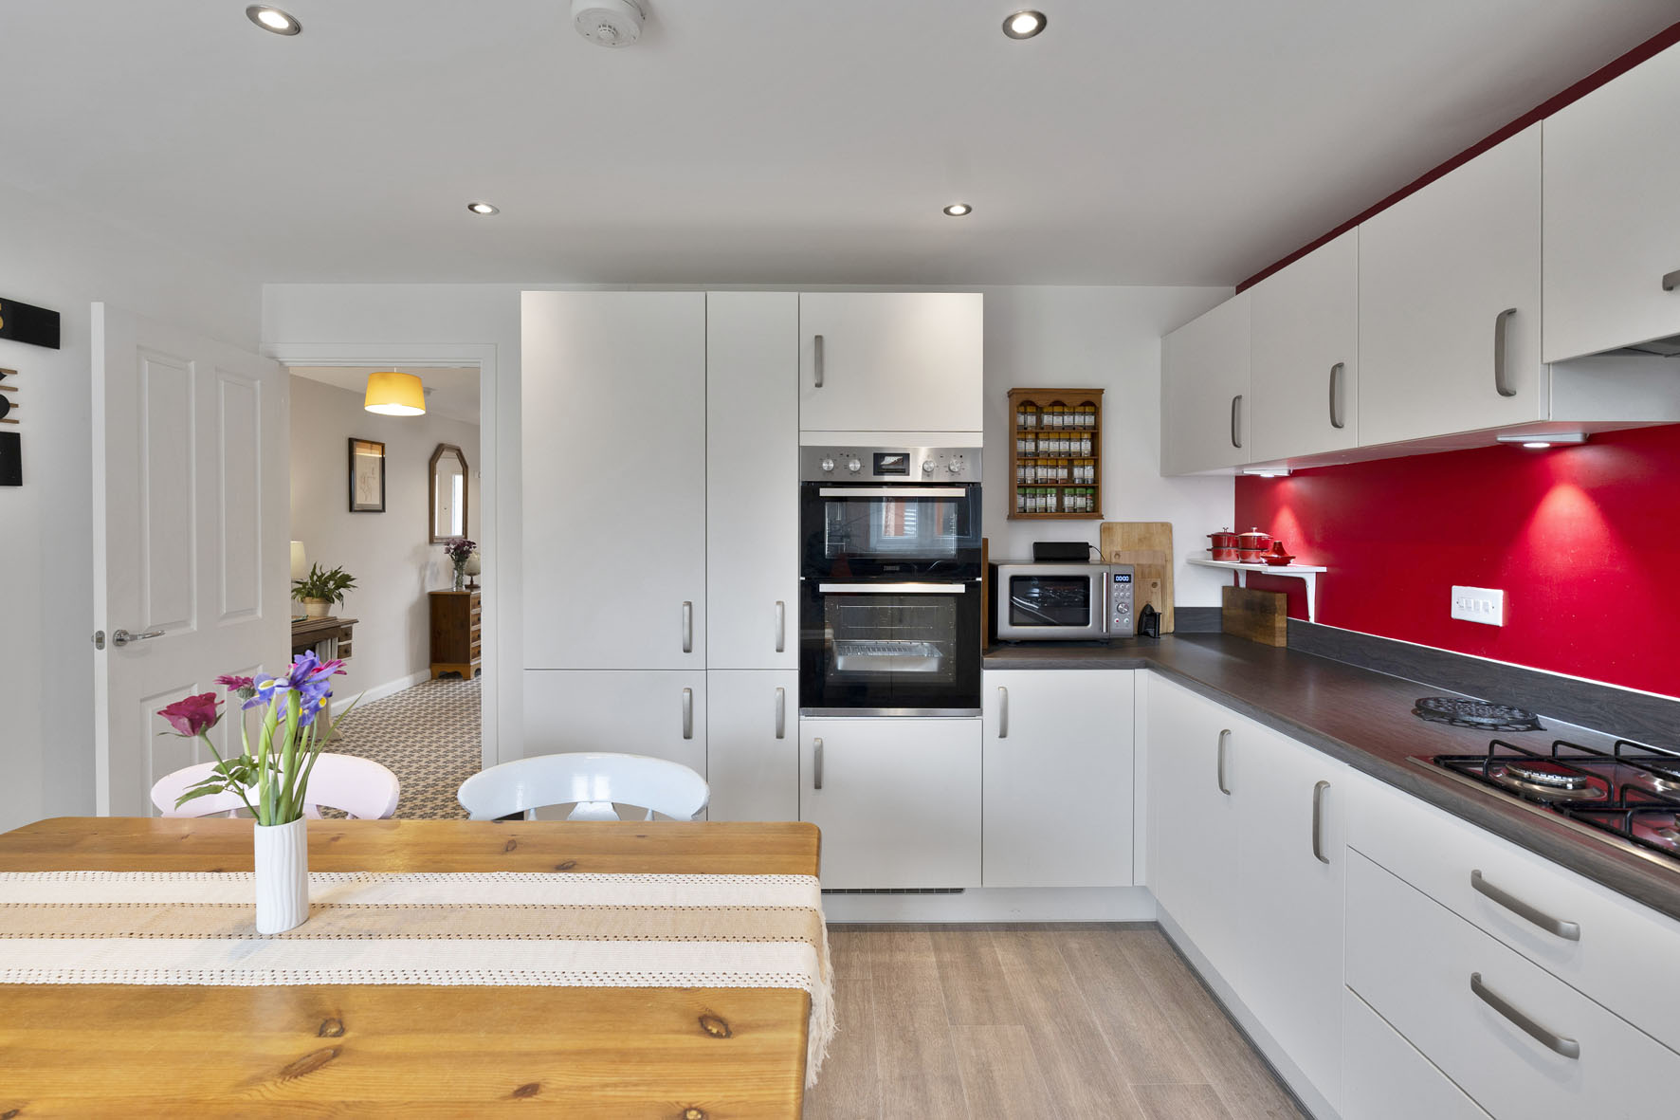
Sat adjacent, the kitchen/dining room has a generous footprint fronted by French doors for a seamless flow into the rear garden – perfect for summer get-togethers. A modern design and monochrome-inspired colour palette further elevate the space, providing abundant cabinet storage in white and downlit, stone-textured worktops.
A bold red accent wall brings a cheerful splash of colour, while integrated appliances create that desirable streamlined look. A separate utility room provides additional storage.
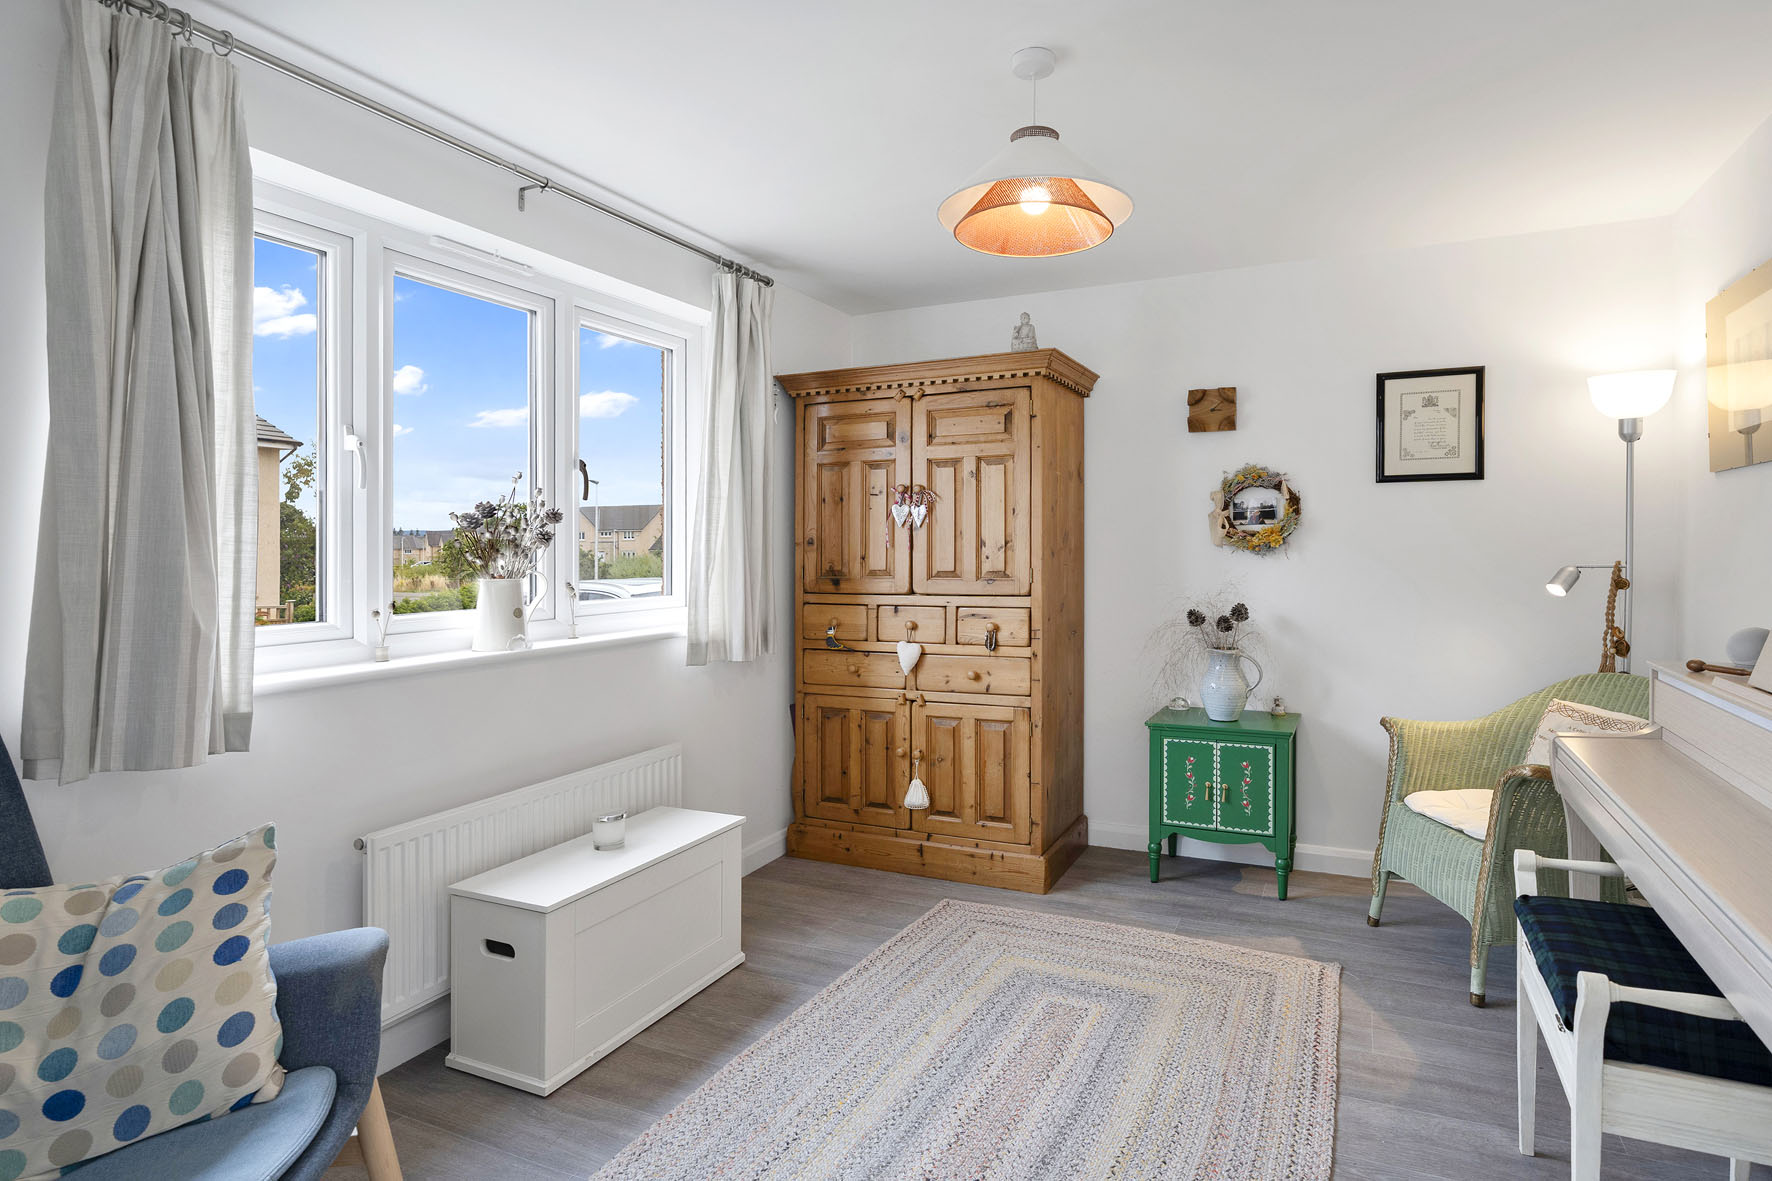
Completing the ground-floor is a flexible sitting/formal dining room that could be used as a fifth double bedroom.
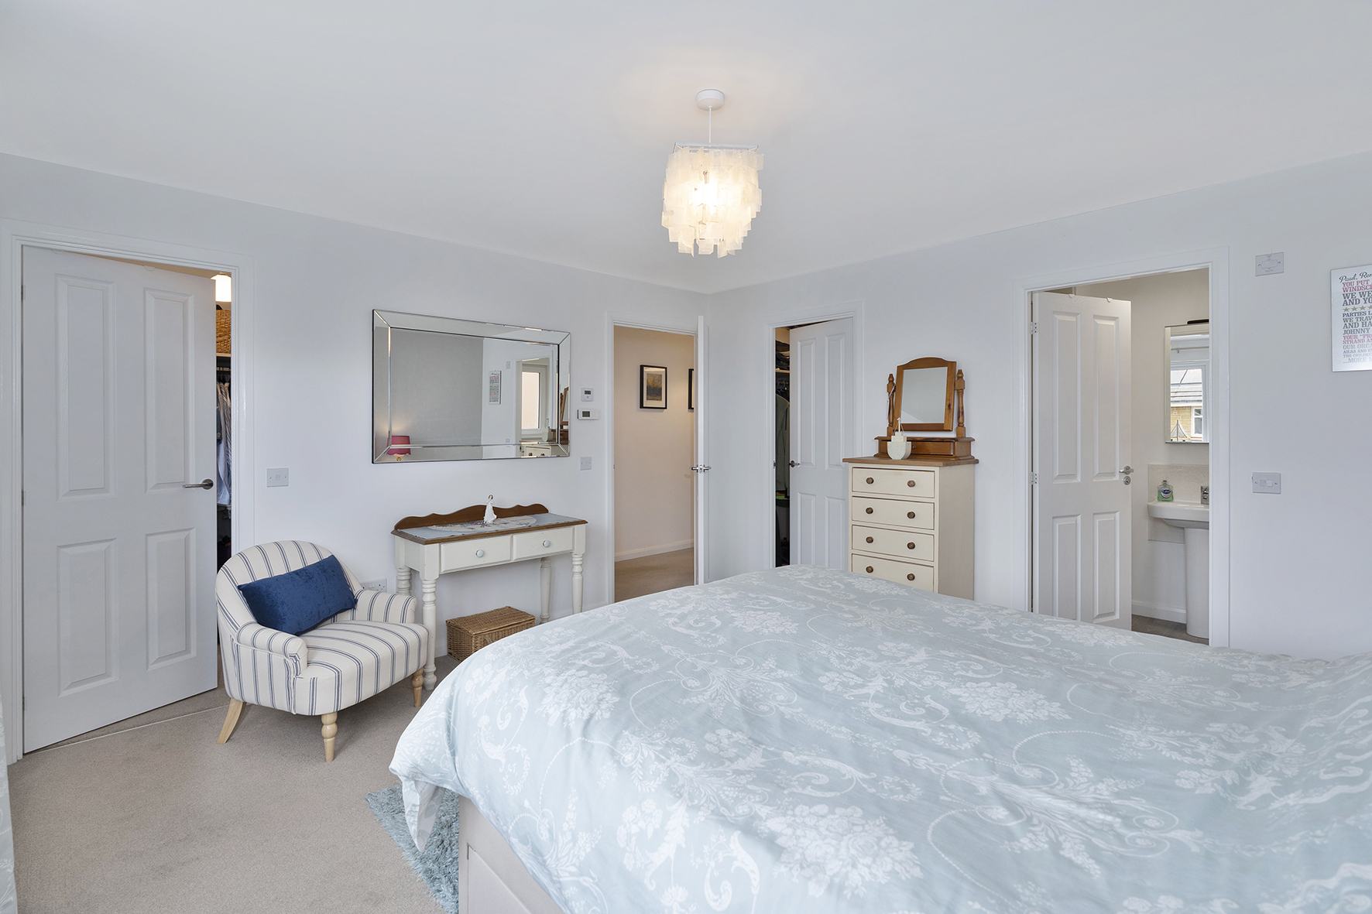
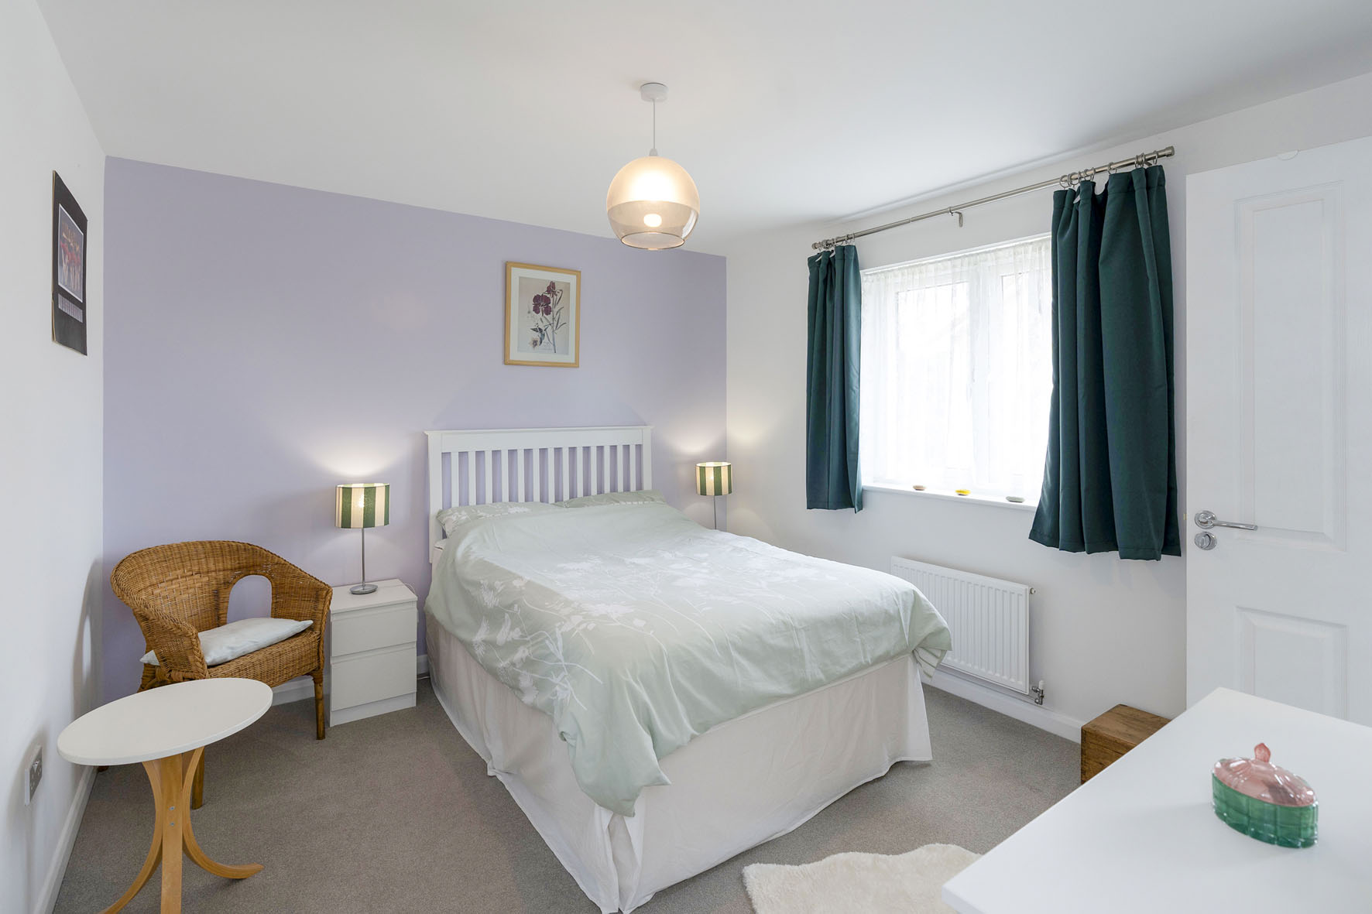
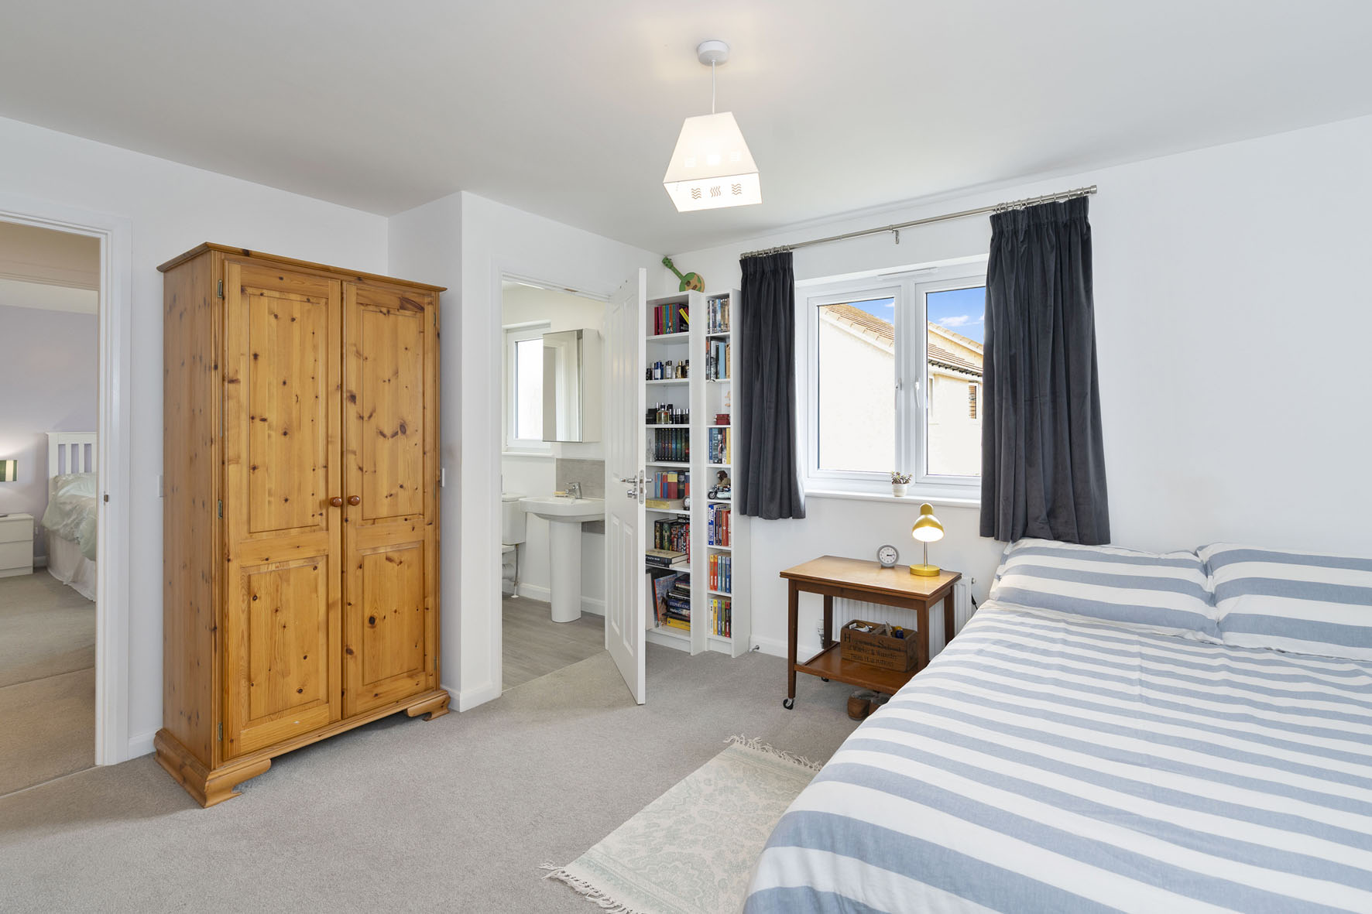
Upstairs, the four double bedrooms maintain the careful eye for detail. The large principal suite has the luxury of two walk-in wardrobes and a quality en-suite shower room.
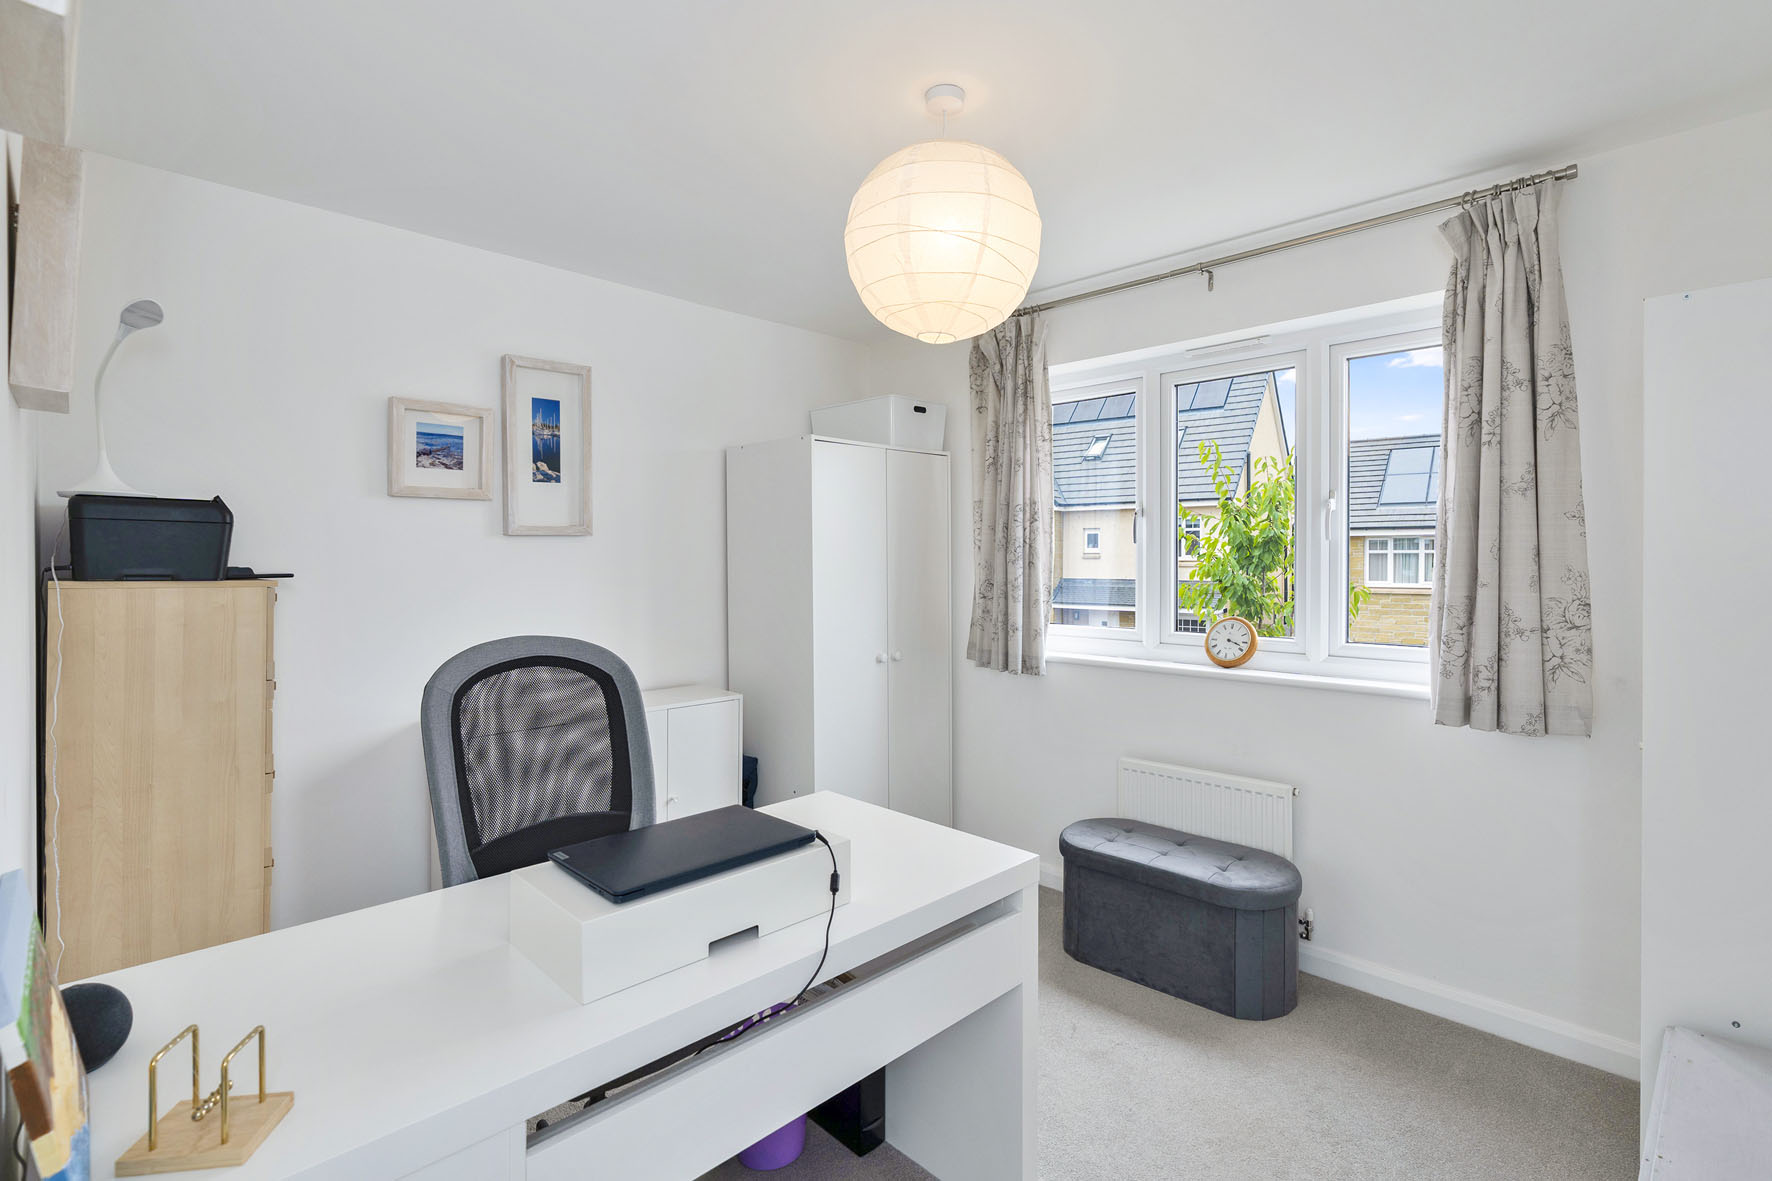
Similarly, bedrooms two and three share a Jack-and-Jill en-suite shower room, while bedroom four highlights the home's versatility being arranged as an office.
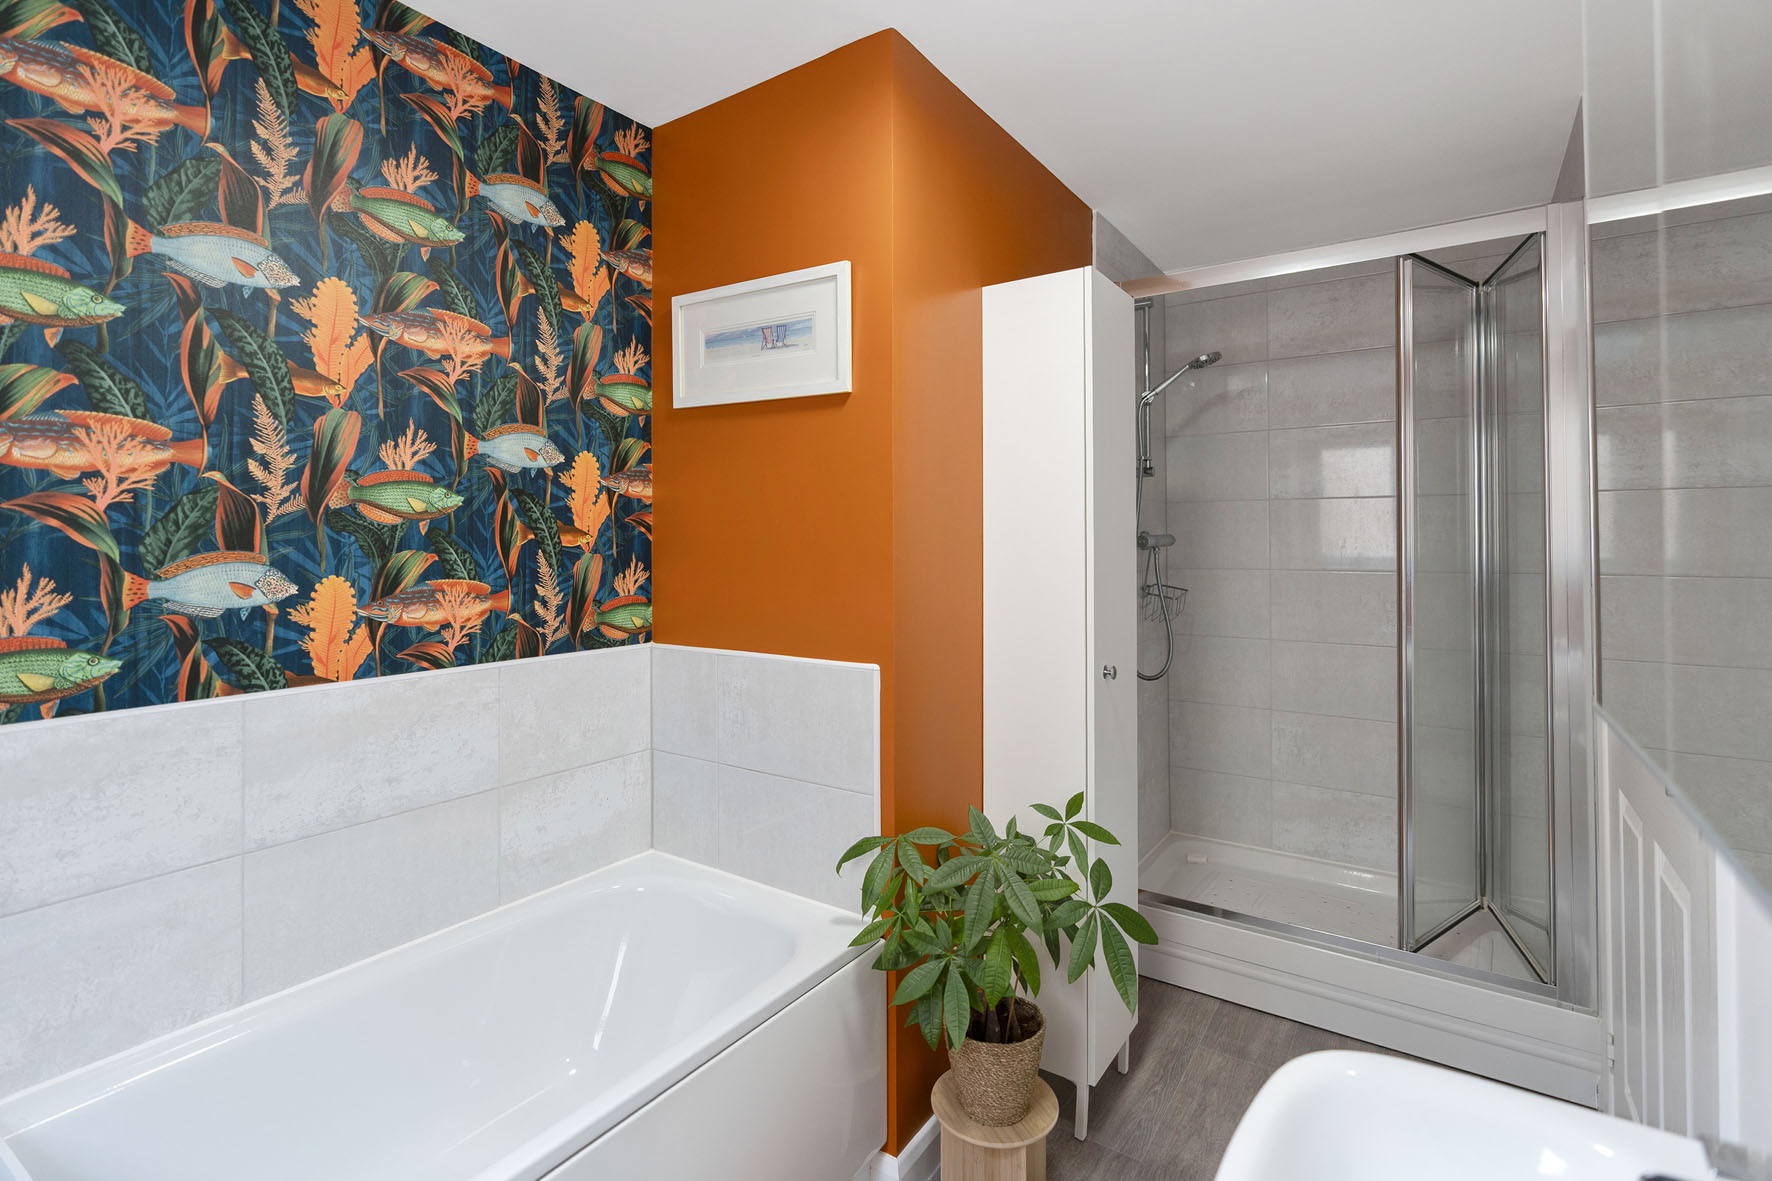
A stylish four-piece family bathroom completes the interiors.
The property has gas central heating and double glazing, as well as a solar-panelled roof.
Outside, the home has a neatly-kept front garden and a two-car driveway leading to an integrated garage.
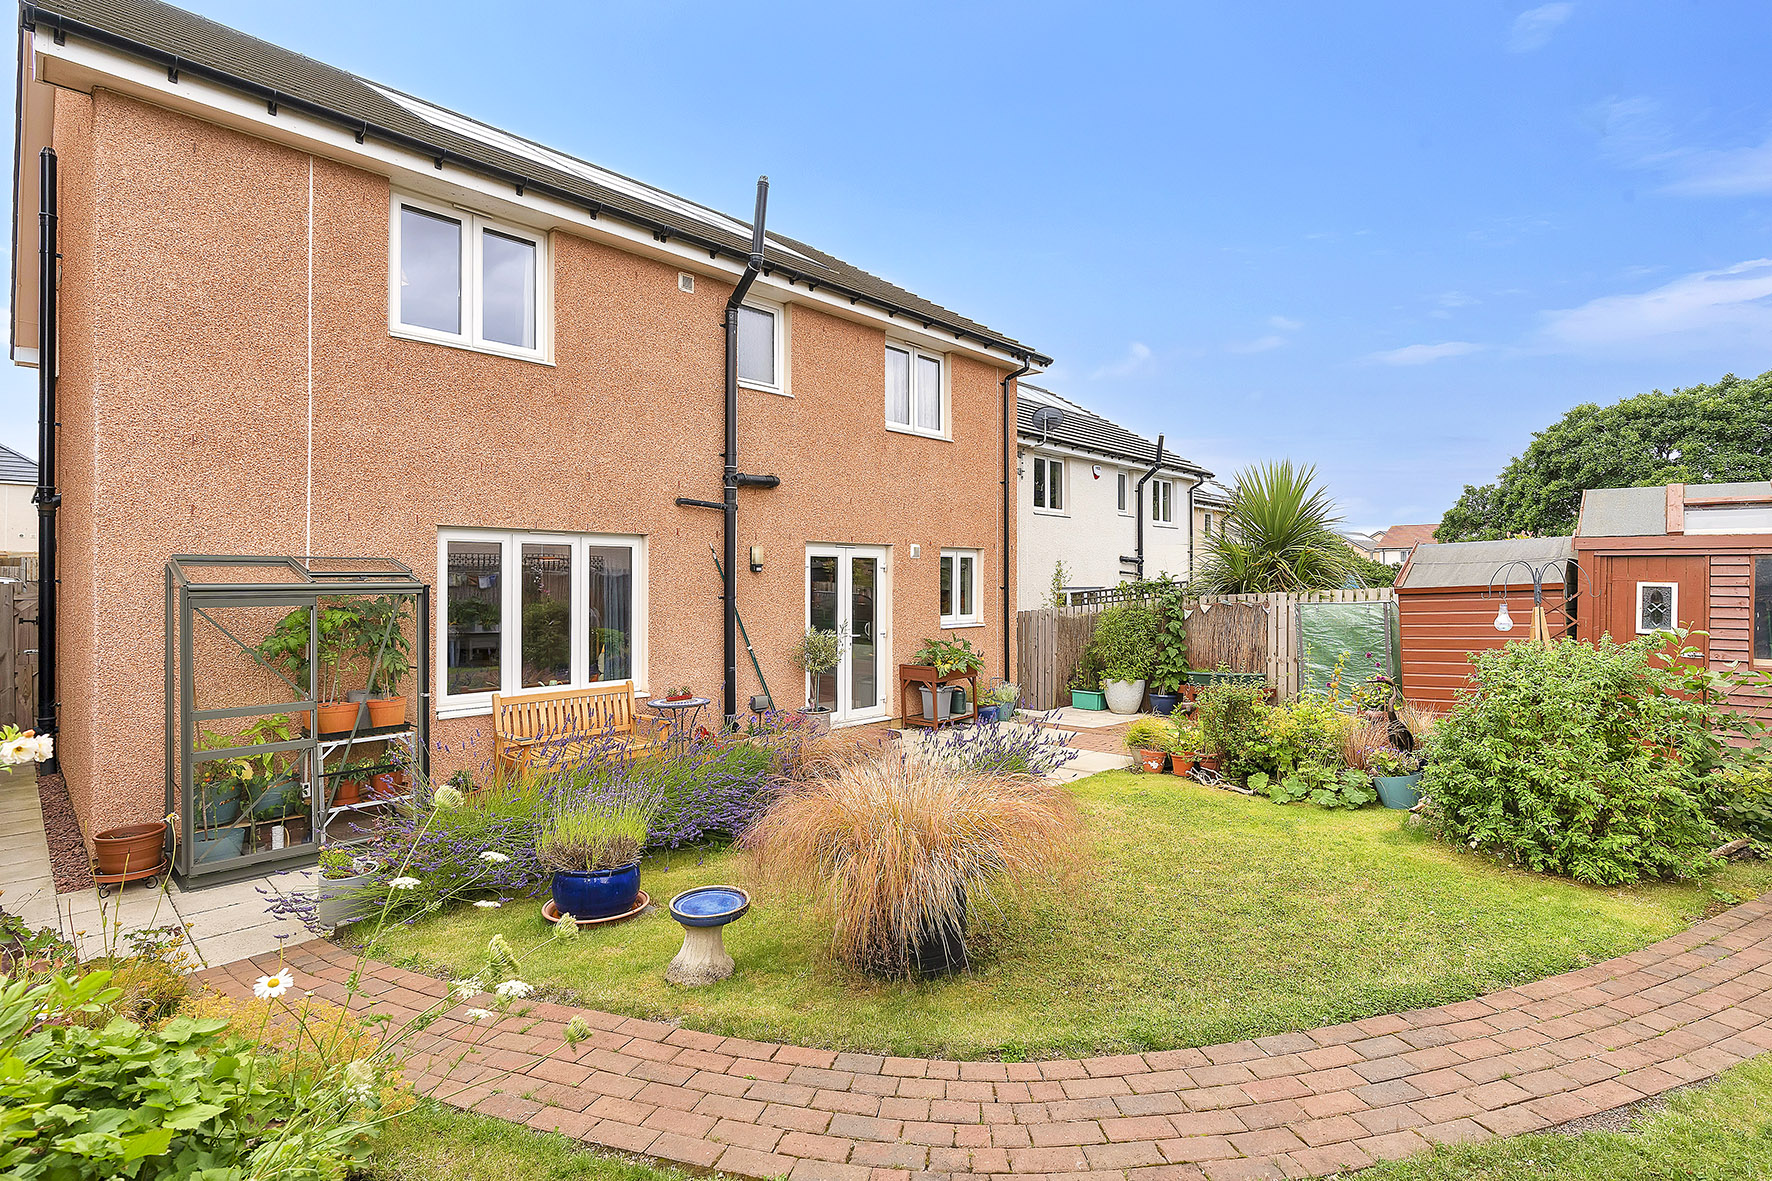
Meanwhile, the enclosed rear garden offers excellent privacy and plenty of space for families. It is landscaped, featuring a patio, a manicured lawn, and colourful flowers.
Extras: all fitted floor coverings, select light fittings, and integrated appliances (double oven, gas hob, concealed extractor, fridge/freezer, dishwasher, and washing machine) are included.
Information
- Bedrooms
4 - Bathrooms
3 - Living Rooms
3 - EPC
B
Viewing Information
- Contact GSB : 01620 825368
Contact

- Katy Cockburn
- 01620828937